

Inscription par:  CREA / Listed By: Re/Max Hometown Realty Inc
 CREA / Listed By: Re/Max Hometown Realty Inc
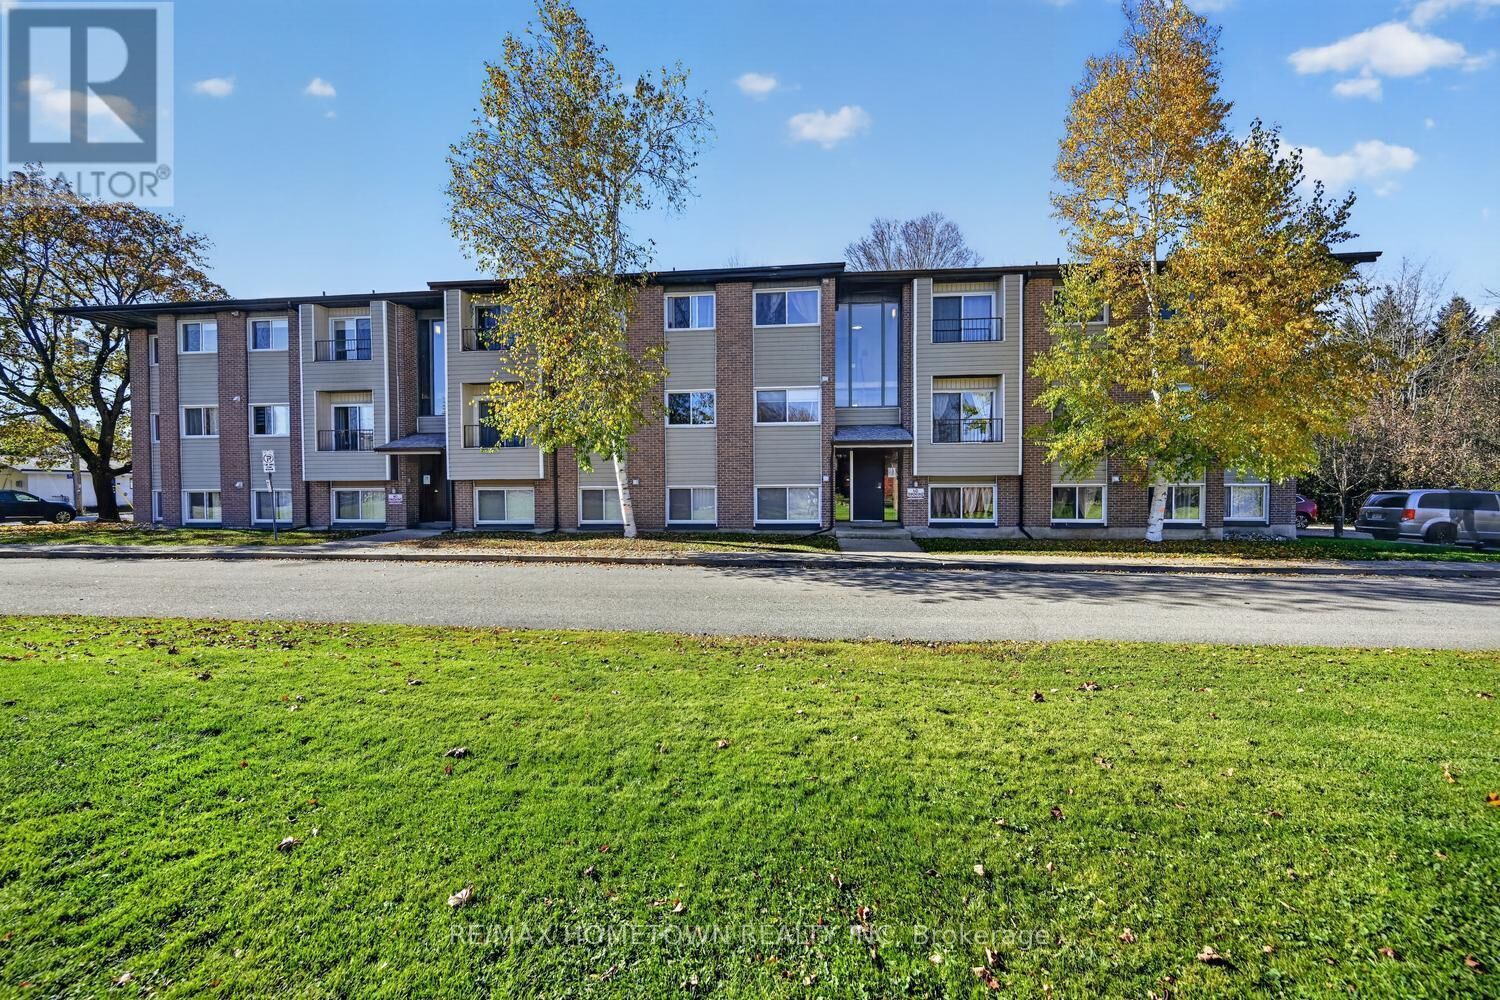
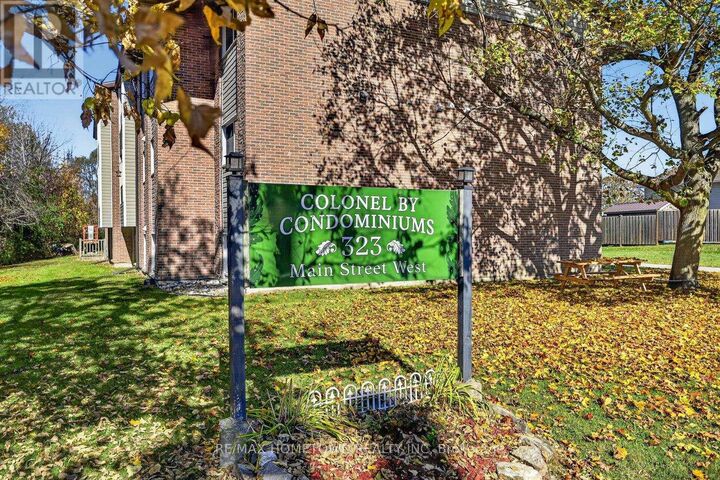
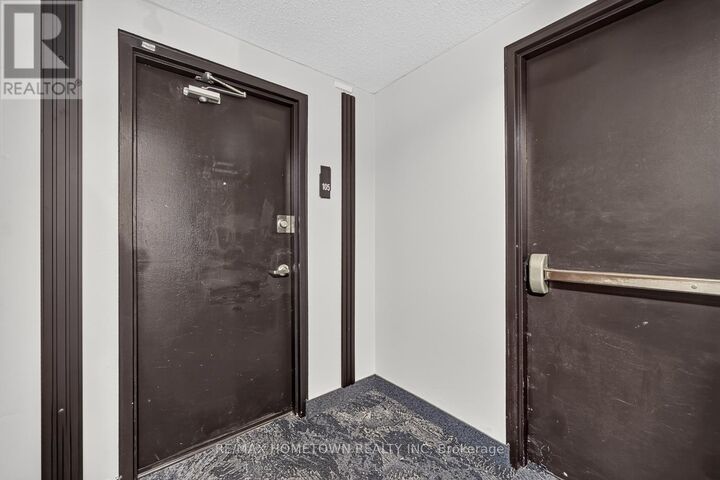
323 Main Street West 105 Merrickville-Wolford, ON K0G 1N0
En vigueur (0 Jours)
153 336 $ (USD)
MLS®:
X14116266
X14116266
Les impôts
$1,632(2025)
$1,632(2025)
Catégorie
Condo
Condo
Ville
Leeds and Grenville United Counties
Leeds and Grenville United Counties
Listed By
Bambi Marshall, Re/Max Hometown Realty Inc
Source
CREA
Dernière vérification Oct 27 2026 à 1:08 AM GMT+0000
CREA
Dernière vérification Oct 27 2026 à 1:08 AM GMT+0000
Détails sur les salles de bains
- Salle de bains: 1
Caractéristiques Intérieures
- Refrigerator
- Stove
- Window Coverings
Informations sur le lot
- Carpet Free
- Laundry- Coin Operated
Chauffage et refroidissement
- Baseboard Heaters
- Electric
- None
Informations sur le condo
- Frais: $442
Caractéristiques extérieures
- Brick
Stationnement
- Total: 1
- No Garage
Lieu
Disclaimer: The trademarks REALTOR®, REALTORS®, and the REALTOR® logo are controlled
by The Canadian Real Estate Association (CREA) and identify real estate professionals who are members of CREA. Listing Data Last Updated: 10/26/26 18:08
The trademarks REALTOR®, REALTORS®, and the REALTOR® logo are controlledby The Canadian Real Estate Association (CREA) and identify real estate professionals who are members of CREA. Listing Data Last Updated: 10/26/26 18:08


Description