

Inscription par: PropTX - IDX / Listed By: Sutton Group Preferred Realty Inc.
23 Wood Lily Lane Middlesex Centre, ON N0M 2A0
En vigueur
759 900 $ (CAD)
HORAIRES DES PORTES OUVERTES
-
OUVERTESDim, Août 162:00 pm - 4:00 pm
Description
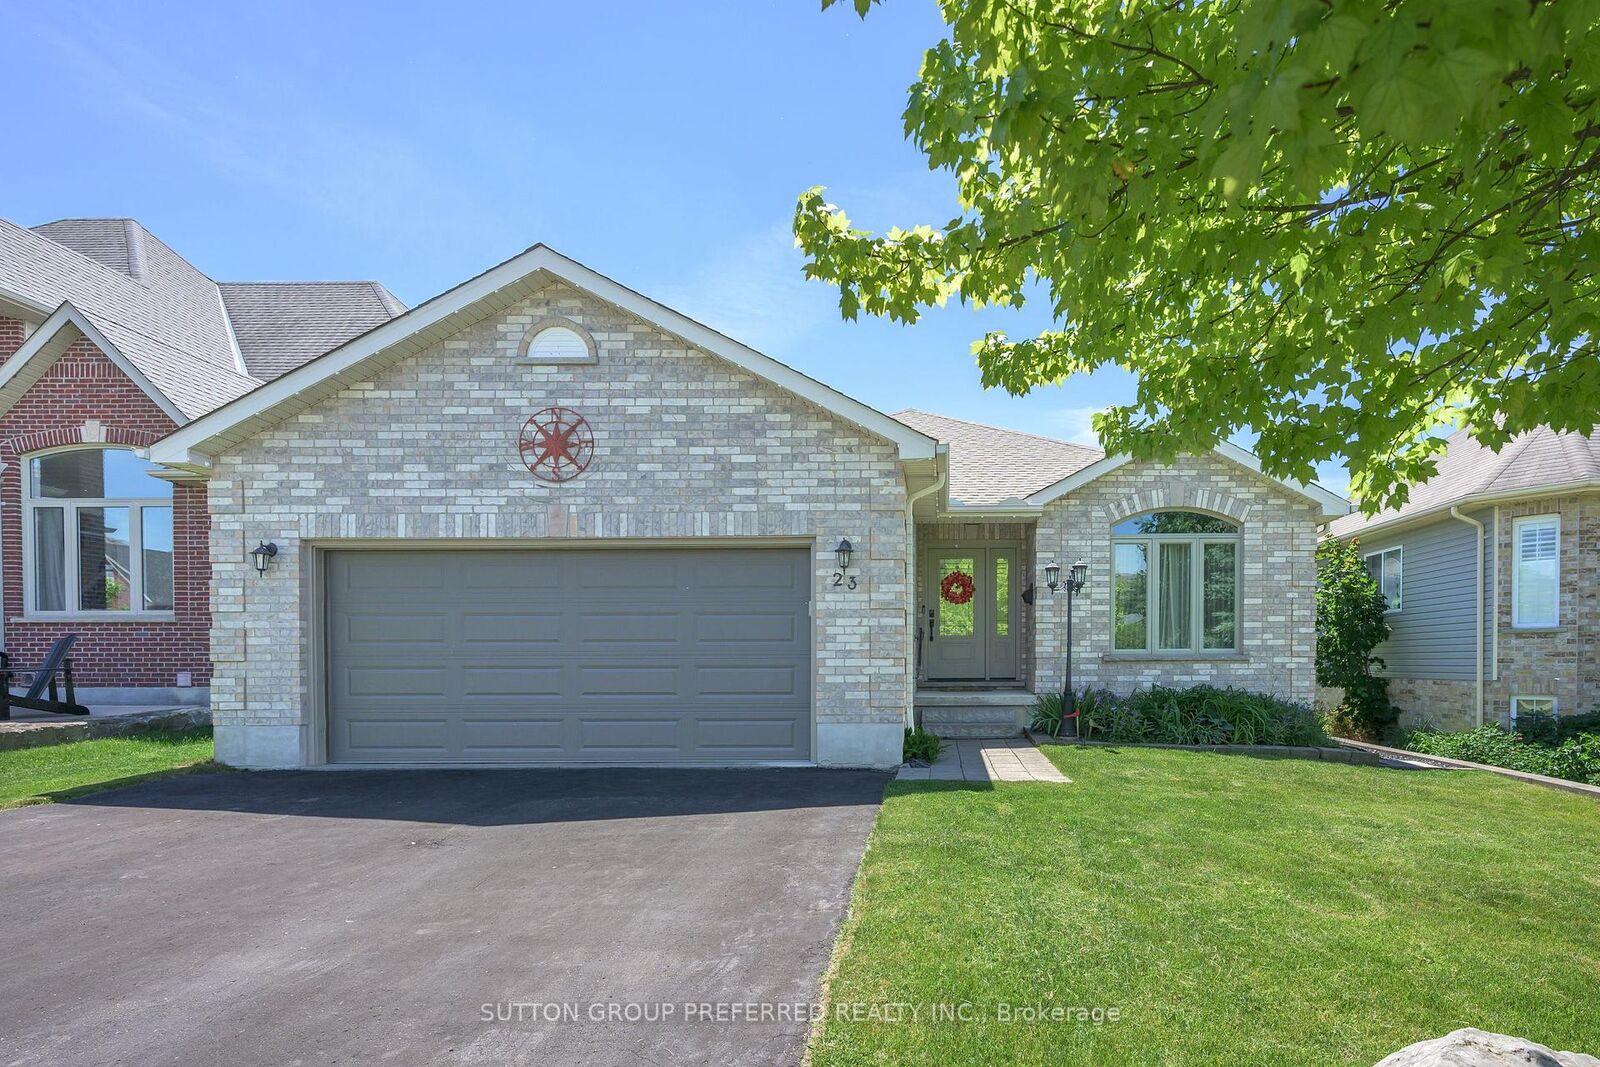
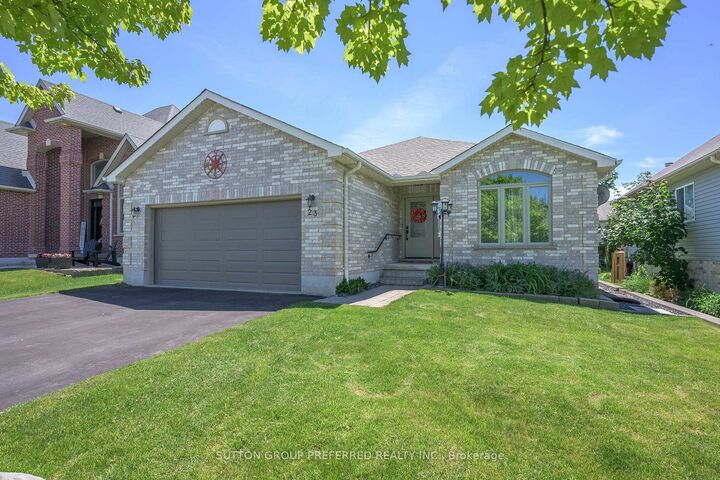
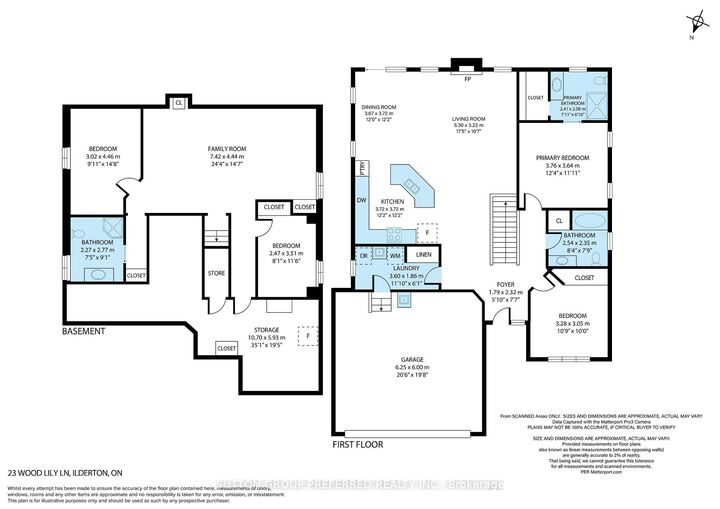
All-brick bungalow in desirable Ilderton. Featuring 2+2 bedrooms, 3 full baths and a double car garage. Open-concept main floor. Kitchen updated in 2022 with classic shaker cabinetry, stainless steel appliances, and an island with double sinks overlooking the living room. The living room features a gas fireplace flanked by windows providing an abundance of natural light. Sliding doors off the eating area lead to the private backyard. The primary suite offers a walk-in closet and a 3-piece ensuite. A second bedroom, 4-piece bath, and convenient main-floor laundry complete the main floor. The fully finished lower level provides additional living space with a large rec room, two bedrooms, a 3-piece bath, and ample storage. Enjoy your private backyard oasis with a covered deck and concrete patio. Features include a swim spa (2023), gas BBQ hookup, and an impressive storage shed with hydro, a man door, and an overhead door. Additional updates include a new roof (2020) and windows and doors (2018). The perfect space for entertaining, inside and out.
MLS®:
X13662370
X13662370
Les impôts
$4,074(2025)
$4,074(2025)
Catégorie
Single-Family Home
Single-Family Home
Style
Bungalow
Bungalow
Ville
Middlesex County
Middlesex County
Communauté
Ilderton
Ilderton
Listed By
Sutton Group Preferred Realty Inc.
Source
PropTX - IDX
Dernière vérification Août 12 2026 à 5:58 AM GMT+0000
PropTX - IDX
Dernière vérification Août 12 2026 à 5:58 AM GMT+0000
Détails sur les salles de bains
Caractéristiques Intérieures
- Water Heater Owned
- Primary Bedroom - Main Floor
Caractéristiques de la propriété
- Cheminée: Living Room
- Cheminée: Natural Gas
- Foundation: Poured Concrete
- Foundation: Concrete
Chauffage et refroidissement
- Forced Air
- Central Air
Informations sur les sous-sols
- Finished
- Full
Informations sur le pool
- Other
Caractéristiques extérieures
- Brick
- Toit: Asphalt Shingle
Informations sur les services publics
- Sewer: Sewer
- Fuel: Gas
- Energy: Energy Certificate: No
Garage
- Attached
Stationnement
- Private Double
Étages
- 1
Lieu
Disclaimer: Copyright 2026 Toronto IDX. All rights reserved. This information is deemed reliable, but not guaranteed. The information being provided is for consumers’ personal, non-commercial use and may not be used for any purpose other than to identify prospective properties consumers may be interested in purchasing. Data last updated 8/11/26 22:58

