1177 Oakmount Court A Midland, ON L4R 5J3
Inscription par: PropTX - IDX / Listed By: Royal Lepage In Touch Realty

  1177 Oakmount Court A Midland, ON L4R 5J3

En vigueur
3 000 $ (CAD)
3
CAC
2
SDB
1100-1500
PI. CA.

Description

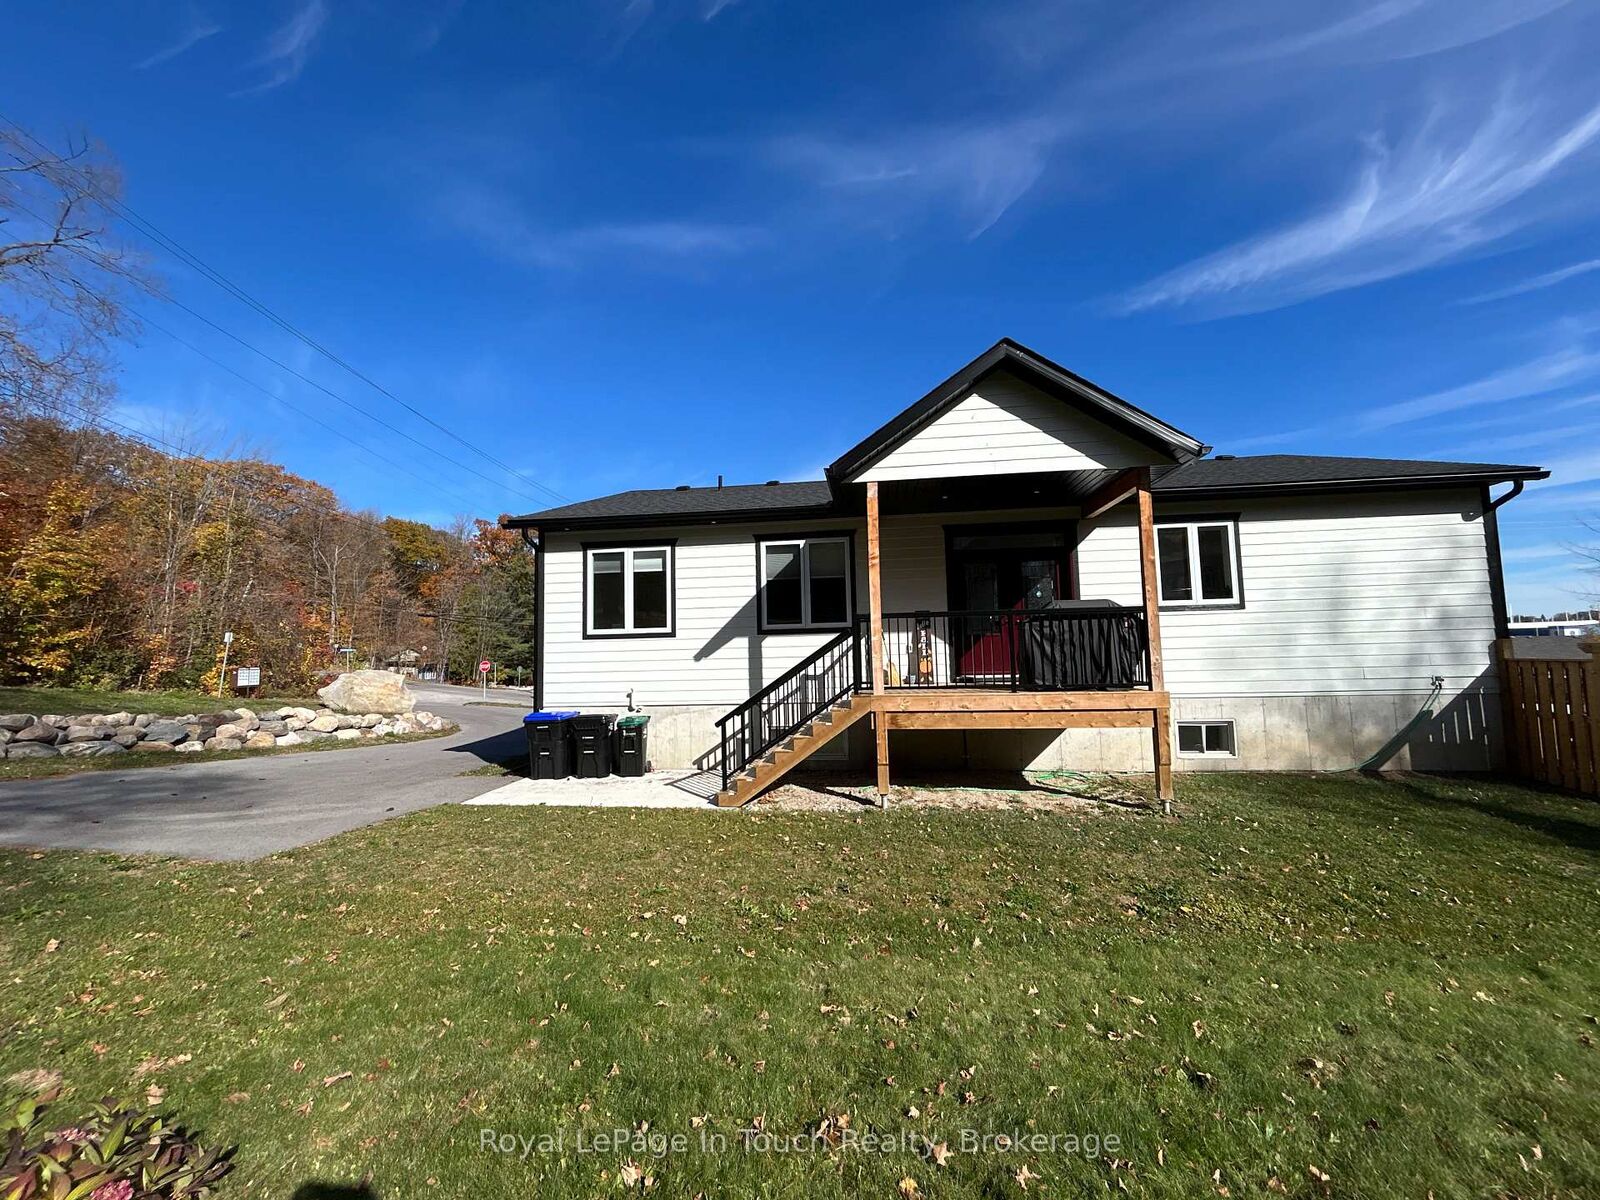
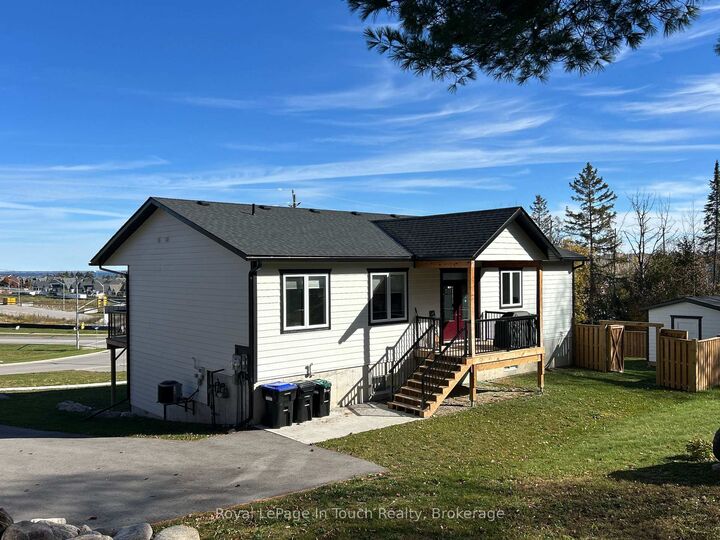
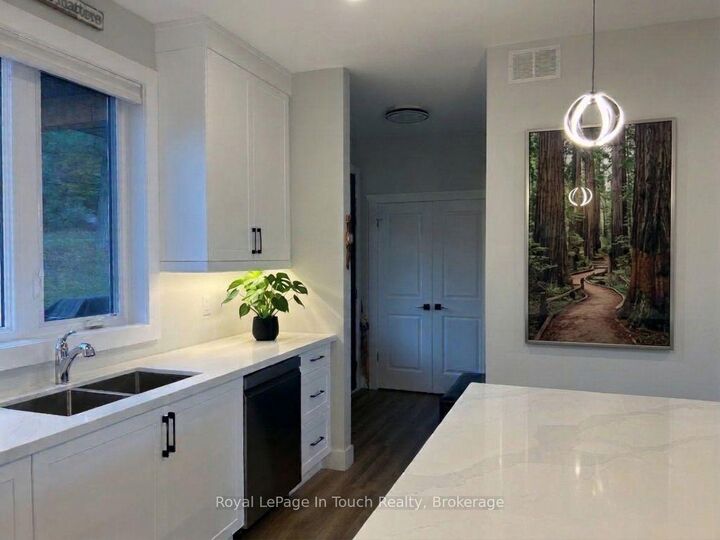
Welcome to this stunning, newly built Executive home located in the picturesque community of Midland near Georgian Bay! This bright and spacious unit offers 3 bedrooms and 2 baths with 1400 sq.ft. of comfortable living space. Featuring an inviting open-concept boasting 9-foot ceilings and large windows that flood the space with natural light. The modern kitchen is a chef's delight, complete with a massive center island and plenty of cabinets offering ample storage. The living/dining room has a cozy gas fireplace and walkout to your own private balcony with a view. Large principal bedrooms offer room for guests and a home office, while two bathrooms and main-floor laundry add to the appeal. Outside, you'll find a large private fenced yard and garden shed, perfect for relaxing, entertaining, gardening, or simply enjoying the outdoors. The spacious driveway provides ample parking for up to four vehicles, adding to the home's everyday convenience. Situated within walking distance to the beautiful Georgian Bay waterfront, this property places you close to Midland's vibrant downtown, shopping, restaurants, parks, schools, and essential amenities. Whether you're enjoying a waterfront stroll, dining out, or running errands, everything you need is just minutes away. A place to call home! All photos have been virtually staged.

MLS®:
S14161856
Catégorie
Rental
Style
2-Storey
Ville
Simcoe County
Communauté
Midland

Listed By

Royal Lepage In Touch Realty
Source
PropTX - IDX
Dernière vérification Nov 9 2026 à 6:30 PM GMT+0000
Détails sur les salles de bains
Caractéristiques Intérieures
  • Carpet Free
Caractéristiques de la propriété
  • Cheminée: Natural Gas
  • Foundation: Concrete
Chauffage et refroidissement
  • Forced Air
  • Central Air
Informations sur le pool
  • None
Caractéristiques extérieures
  • Vinyl Siding
  • Toit: Asphalt Shingle
Informations sur les services publics
  • Sewer: Sewer
  • Fuel: Gas
  • Energy: Energy Certificate: No
Garage
  • None
Stationnement
  • Private Double
Étages
  • 2
   
Calculer les temps de trajet jusqu'à cette propriété
 
Alimenté par INRIX MD Drive Time

Alimenté par Walk Score®
Disclaimer: Copyright 2026 Toronto IDX. All rights reserved. This information is deemed reliable, but not guaranteed. The information being provided is for consumers’ personal, non-commercial use and may not be used for any purpose other than to identify prospective properties consumers may be interested in purchasing. Data last updated 11/9/26 10:30

