

Inscription par: PropTX - IDX / Listed By: Re/Max Georgian Bay Realty Ltd
344 Fourth Street Midland, ON L4R 3T8
En vigueur
586 257 $ (USD)
HORAIRES DES PORTES OUVERTES
-
OUVERTESSam, Juil 2510:00 am - 12 noon

Description
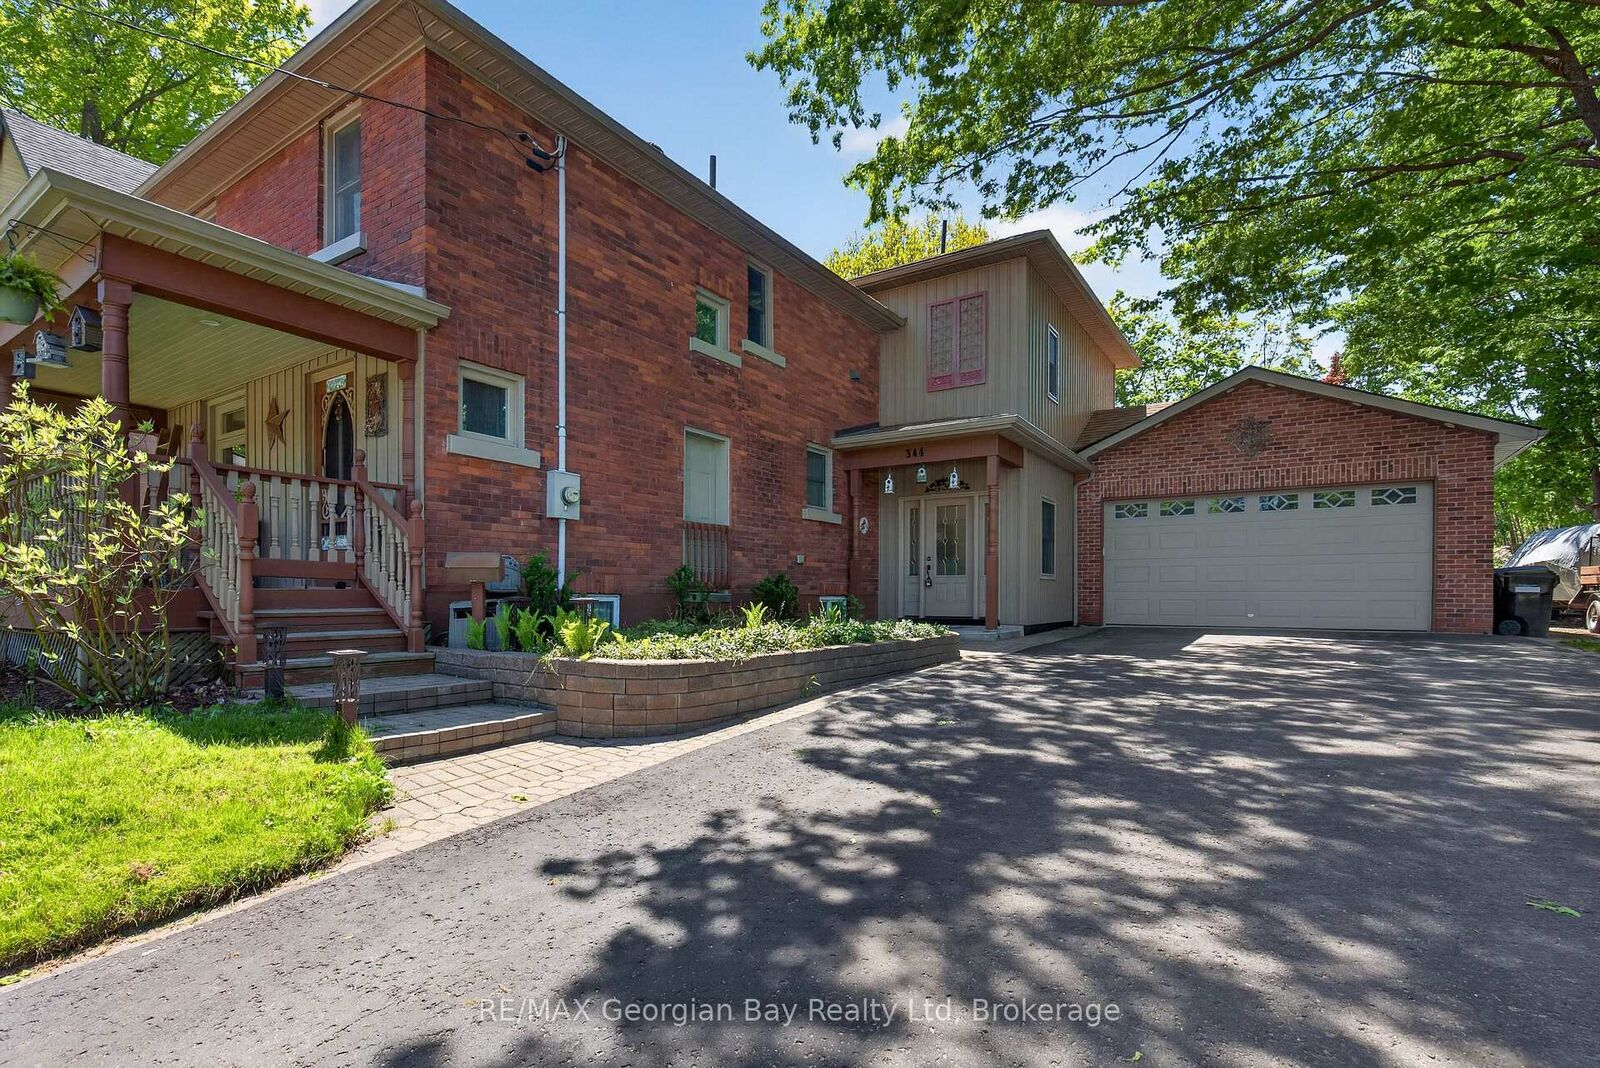
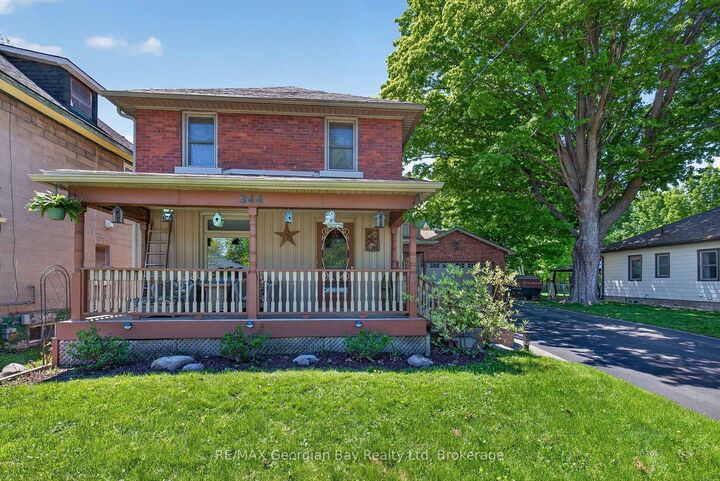
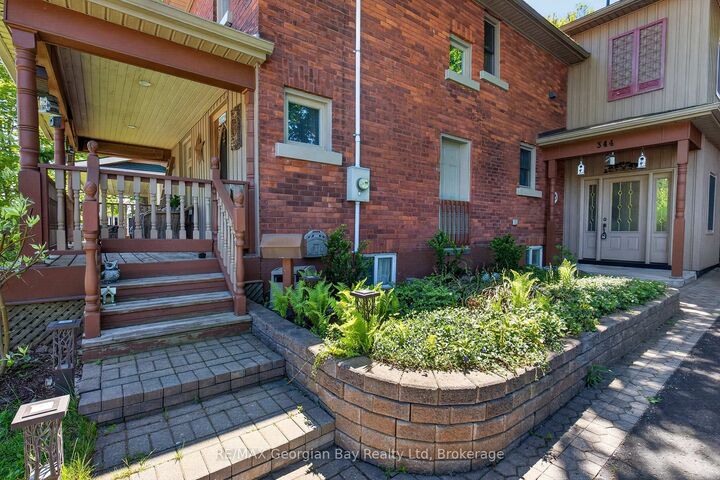
Welcome to 344 Fourth Street in Midland, a beautifully updated and renovated home ideally located within walking distance to Little Lake Park, the beautiful shores of Georgian Bay, downtown Midland, and all local amenities. Situated on a generous 66' x 165' in-town lot, this central location offers convenience, space, and an exceptional lifestyle. Designed with comfortable family living and entertaining in mind, the home features a custom kitchen with island and walkout to the deck, creating the perfect setting for hosting family and friends. Offering 3+ bedrooms and 3 bathrooms, this thoughtfully designed home includes an oversized primary suite complete with cathedral ceilings and a private ensuite, creating a bright and inviting retreat. Additional charm and functionality can be found throughout, including pocket doors, gas heating, central air, a reverse osmosis water treatment system, and water softener for added comfort and convenience. The fully insulated double car garage, paved driveway, backyard laneway access, and newly built 10' x 12' shed provide exceptional storage and versatility, with the shed offering potential to be easily converted into a bunkie, studio, or hobby space. Enjoy outdoor living and gardening with established strawberry and raspberry gardens, all while taking advantage of this turnkey property in one of Midland's most sought-after locations.
MLS®:
S13587050
S13587050
Les impôts
$5,371(2025)
$5,371(2025)
Surface Terrain
0.25 acres
0.25 acres
Catégorie
Single-Family Home
Single-Family Home
Style
2-Storey
2-Storey
Ville
Simcoe County
Simcoe County
Communauté
Midland
Midland
Listed By
Re/Max Georgian Bay Realty Ltd
Source
PropTX - IDX
Dernière vérification Juil 21 2026 à 9:51 PM GMT+0000
PropTX - IDX
Dernière vérification Juil 21 2026 à 9:51 PM GMT+0000
Détails sur les salles de bains
Caractéristiques Intérieures
- Water Softener
- Sump Pump
- Water Heater
- Water Treatment
- Water Meter
Caractéristiques de la propriété
- Foundation: Concrete
Chauffage et refroidissement
- Forced Air
- Central Air
Informations sur les sous-sols
- Unfinished
Informations sur le pool
- None
Caractéristiques extérieures
- Brick
- Vinyl Siding
- Toit: Asphalt Shingle
Informations sur les services publics
- Sewer: Sewer
- Fuel: Gas
- Energy: Energy Certificate: No
Garage
- Attached
Stationnement
- Front Yard Parking
Étages
- 2
Lieu
Disclaimer: Copyright 2026 Toronto IDX. All rights reserved. This information is deemed reliable, but not guaranteed. The information being provided is for consumers’ personal, non-commercial use and may not be used for any purpose other than to identify prospective properties consumers may be interested in purchasing. Data last updated 7/21/26 14:51

