543 Hudson Crescent Midland, ON L4R 0J1
Inscription par: PropTX - IDX / Listed By: Century 21 B.J. Roth Realty Ltd.

  543 Hudson Crescent Midland, ON L4R 0J1

En vigueur
659 000 $ (CAD)
4
CAC
3
SDB
1500-2000
PI. CA.

Description

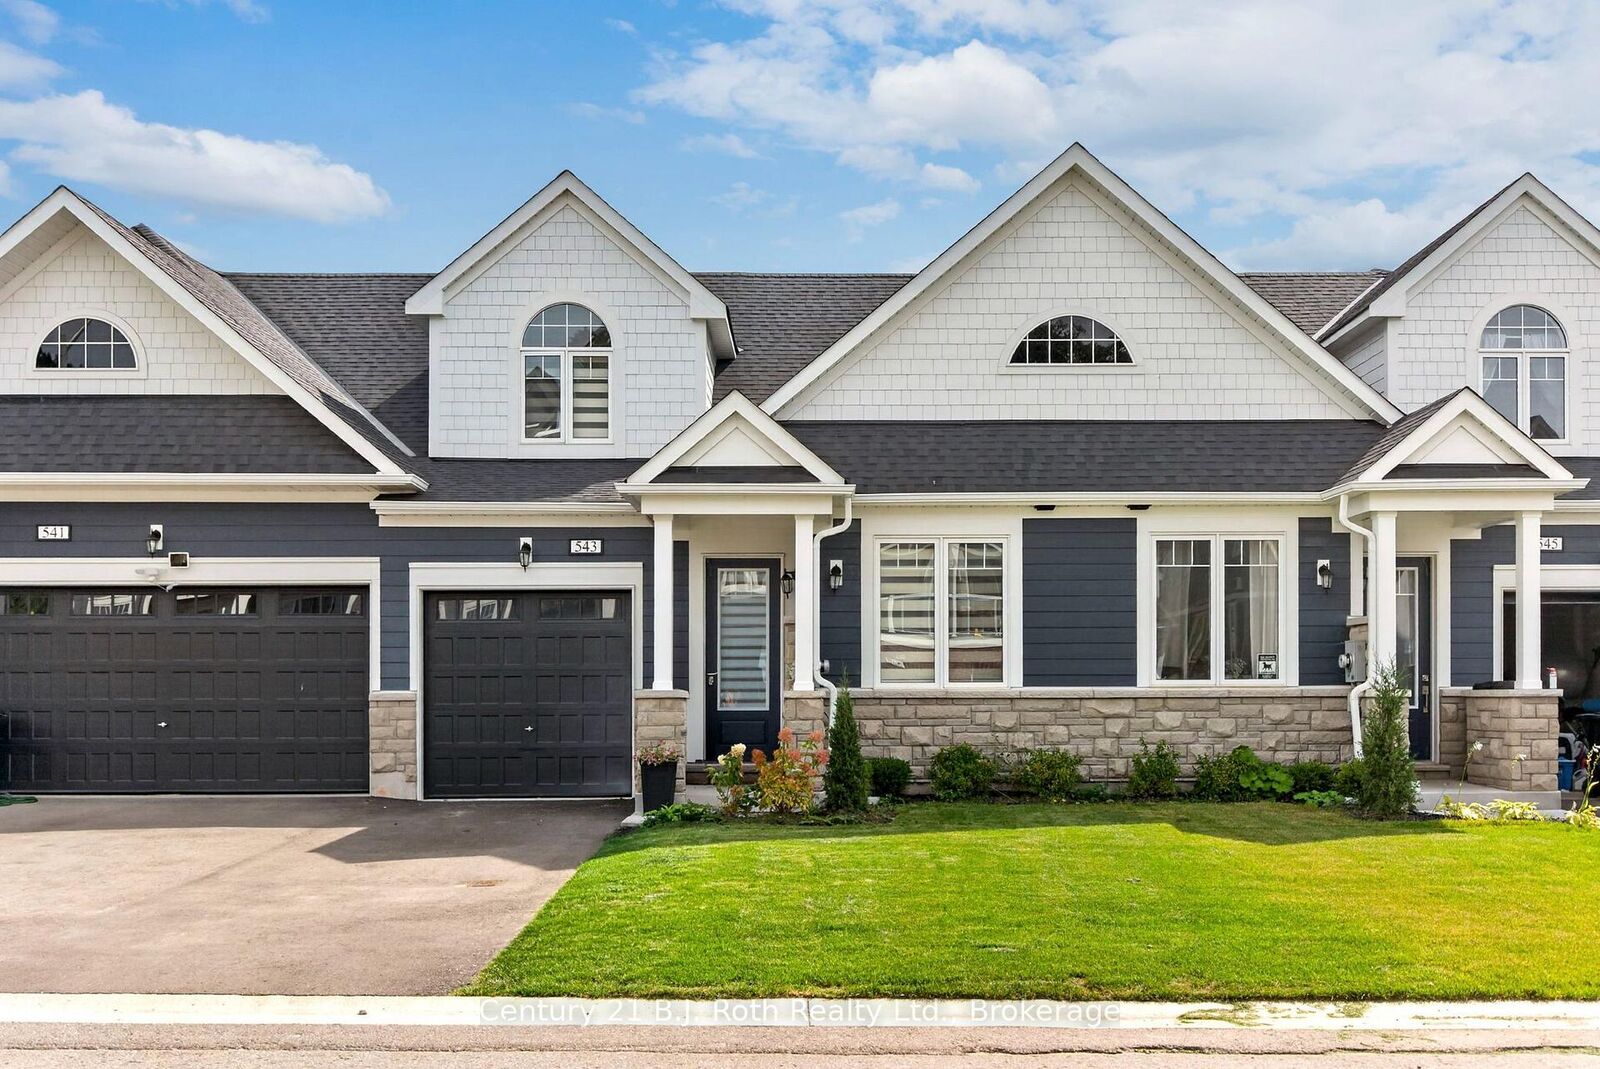
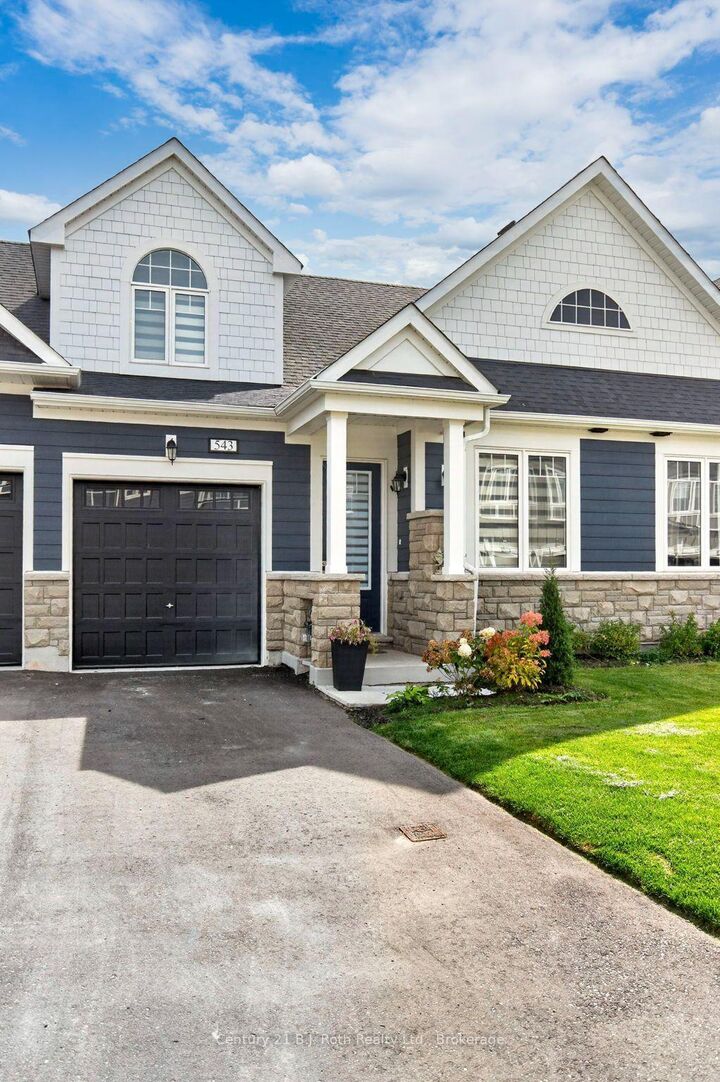
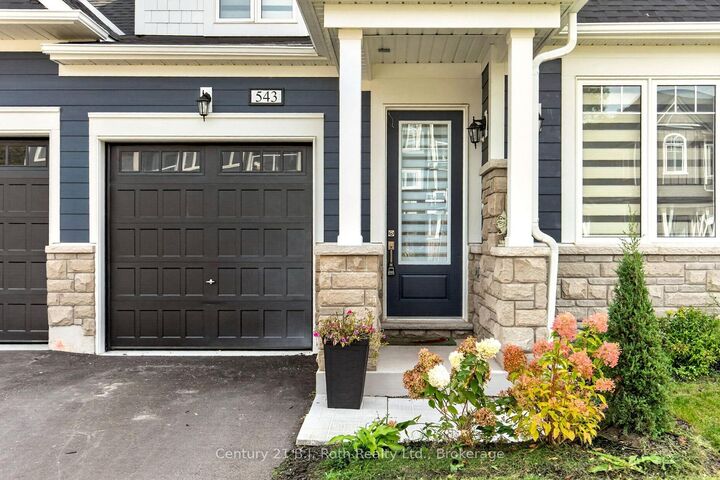
Welcome to this beautifully maintained, only 2-year-old freehold townhome offering modern living in one of Midland's desirable waterfront communities. This stylish 2-storey townhome features 3 bedrooms + den and 3 bathrooms, with a bright, functional layout designed for comfortable everyday living. Enjoy contemporary finishes throughout and the added flexibility of a den, perfect for a home office, study, or additional living space. Master bedroom and 4pc bath on main floor. The high ceiling, unfinished basement offers excellent potential for future finishing, creating even more room for a recreation area, gym, home theatre, or additional storage. Step outside and enjoy the incredible surroundings, with Georgian Bay Trails, the scenic boardwalk, parks, and the beach just minutes away on foot. For boating enthusiasts, the Bayport Yachting Centre & Marina, featuring full-service marina facilities, is also nearby. When it's time to enjoy the local scene, Midland's downtown core is just a short drive away, offering a great selection of restaurants, cafés, shops, and local amenities. With parking for up to 3 vehicles and the added peace of mind of being under Tarion Warranty, this newer home combines modern comfort, convenience, and an exceptional four-season lifestyle. Whether you're looking for a year-round home, weekend getaway, or investment opportunity, this is a fantastic chance to enjoy modern freehold living just minutes from Georgian Bay.

MLS®:
S13818554
Les impôts
$5,577(2025)
Catégorie
Townhouse
Style
2-Storey
Ville
Simcoe County
Communauté
Midland

Listed By

Century 21 B.J. Roth Realty Ltd.
Source
PropTX - IDX
Dernière vérification Sep 23 2026 à 6:14 PM GMT+0000
Détails sur les salles de bains
Caractéristiques Intérieures
  • Primary Bedroom - Main Floor
Caractéristiques de la propriété
  • Foundation: Poured Concrete
Chauffage et refroidissement
  • Forced Air
  • Central Air
Informations sur les sous-sols
  • Unfinished
Informations sur le pool
  • None
Caractéristiques extérieures
  • Board & Batten
  • Toit: Asphalt Shingle
Informations sur les services publics
  • Sewer: Sewer
  • Fuel: Gas
  • Energy: Energy Certificate: No
Garage
  • Built-In
Étages
  • 2
   
Calculer les temps de trajet jusqu'à cette propriété
 
Alimenté par INRIX MD Drive Time

Alimenté par Walk Score®
Disclaimer: Copyright 2026 Toronto IDX. All rights reserved. This information is deemed reliable, but not guaranteed. The information being provided is for consumers’ personal, non-commercial use and may not be used for any purpose other than to identify prospective properties consumers may be interested in purchasing. Data last updated 9/23/26 11:14

