


Inscription par:  CREA / Royal Lepage Certified Realty
 CREA / Royal Lepage Certified Realty
 1662 Clark Boulevard Milton (Be Beaty), ON L9T 5Z5
En vigueur
899 900 $ (CAD)
HORAIRES DES PORTES OUVERTES
-
OUVERTESSam, Juin 62:00 pm - 4:00 pm
-
OUVERTESSam, Juin 132:00 pm - 4:00 pm
-
OUVERTESDim, Juin 142:00 pm - 4:00 pm
plus d’infos
Description
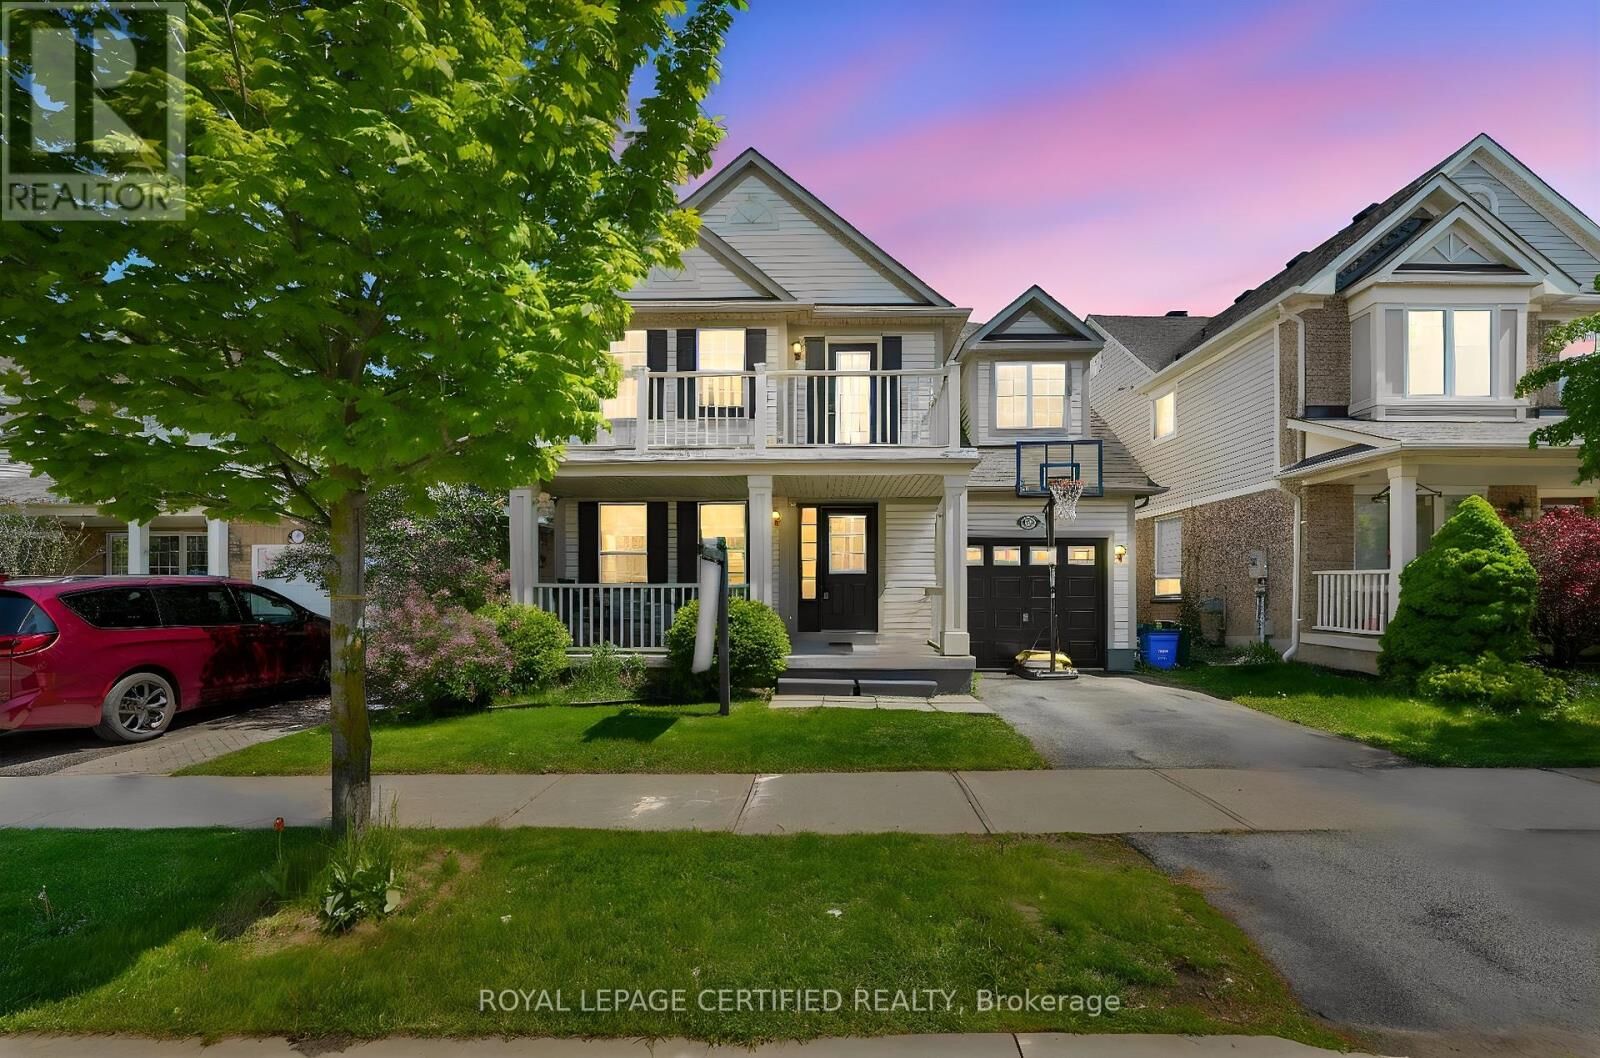
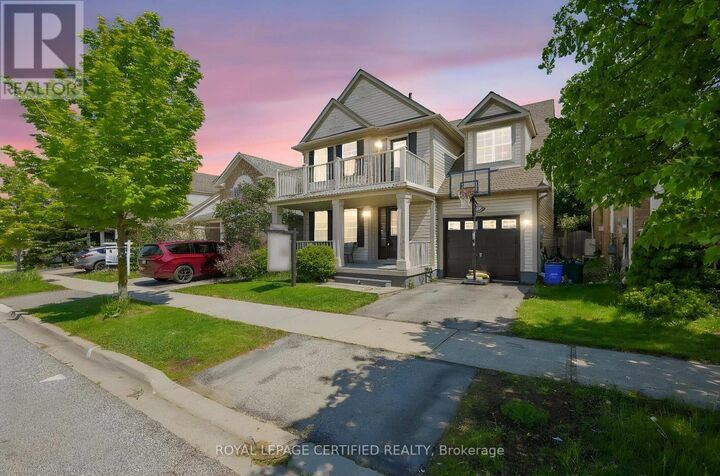
Beautiful 4 Bedroom Detached 2-Storey Home Offering Nearly 2,000 Sq Ft Of Above Grade Living Space With An Exceptional And Functional Layout! Featuring A Spacious Square-Shaped Kitchen Rarely Found In Homes Of This Size, Ideal For Family Living And Entertaining. The Upper Level Offers 4 Generous-Sized Bedrooms With Upgraded Flooring Throughout Plus A Convenient Desk/Library Area Perfect For Working Or Studying From Home. Enjoy Added Living Space In The Finished Basement Along With Freshly Painted Interiors. Step Outside To An Entertainer's Backyard Complete With A Gazebo And Patio, Perfect For Summer Gatherings And Family Enjoyment! (id:41440)
MLS®:
W13212966
W13212966
Les impôts
$4,626(2026)
$4,626(2026)
Catégorie
Single-Family Home
Single-Family Home
Ville
Regional Municipality of Halton
Regional Municipality of Halton
Listed By
Mera Sobeih, Royal Lepage Certified Realty
Source
CREA
Dernière vérification Mai 29 2026 à 6:11 PM GMT+0000
CREA
Dernière vérification Mai 29 2026 à 6:11 PM GMT+0000
Détails sur les salles de bains
- Salles de bains: 2
- Salle de bain partielles: 1
Caractéristiques Intérieures
- Window Coverings
- Water Meter
Caractéristiques de la propriété
- Cheminée: Total: 1
- Foundation: Concrete
- Foundation: Block
Chauffage et refroidissement
- Forced Air
- Natural Gas
- Central Air Conditioning
- Air Exchanger
Informations sur les sous-sols
- Finished
- Full
Planchers
- Hardwood
- Carpeted
- Ceramic
Caractéristiques extérieures
- Vinyl Siding
Informations sur les services publics
- Sewer: Sanitary Sewer
Stationnement
- Total: 2
- Attached Garage
- Garage
Étages
- 2
Lieu
Disclaimer: The trademarks REALTOR®, REALTORS®, and the REALTOR® logo are controlled
by The Canadian Real Estate Association (CREA) and identify real estate professionals who are members of CREA. Listing Data Last Updated: 5/29/26 11:11
The trademarks REALTOR®, REALTORS®, and the REALTOR® logo are controlledby The Canadian Real Estate Association (CREA) and identify real estate professionals who are members of CREA. Listing Data Last Updated: 5/29/26 11:11

