115 Nipissing Road 2004 Milton, ON L9T 1R3
Inscription par: PropTX - IDX / Listed By: Royal Lepage Meadowtowne Realty

  115 Nipissing Road 2004 Milton, ON L9T 1R3

En vigueur
2 100 $ (CAD)
2
CAC
2
SDB
500-599
PI. CA.

Description

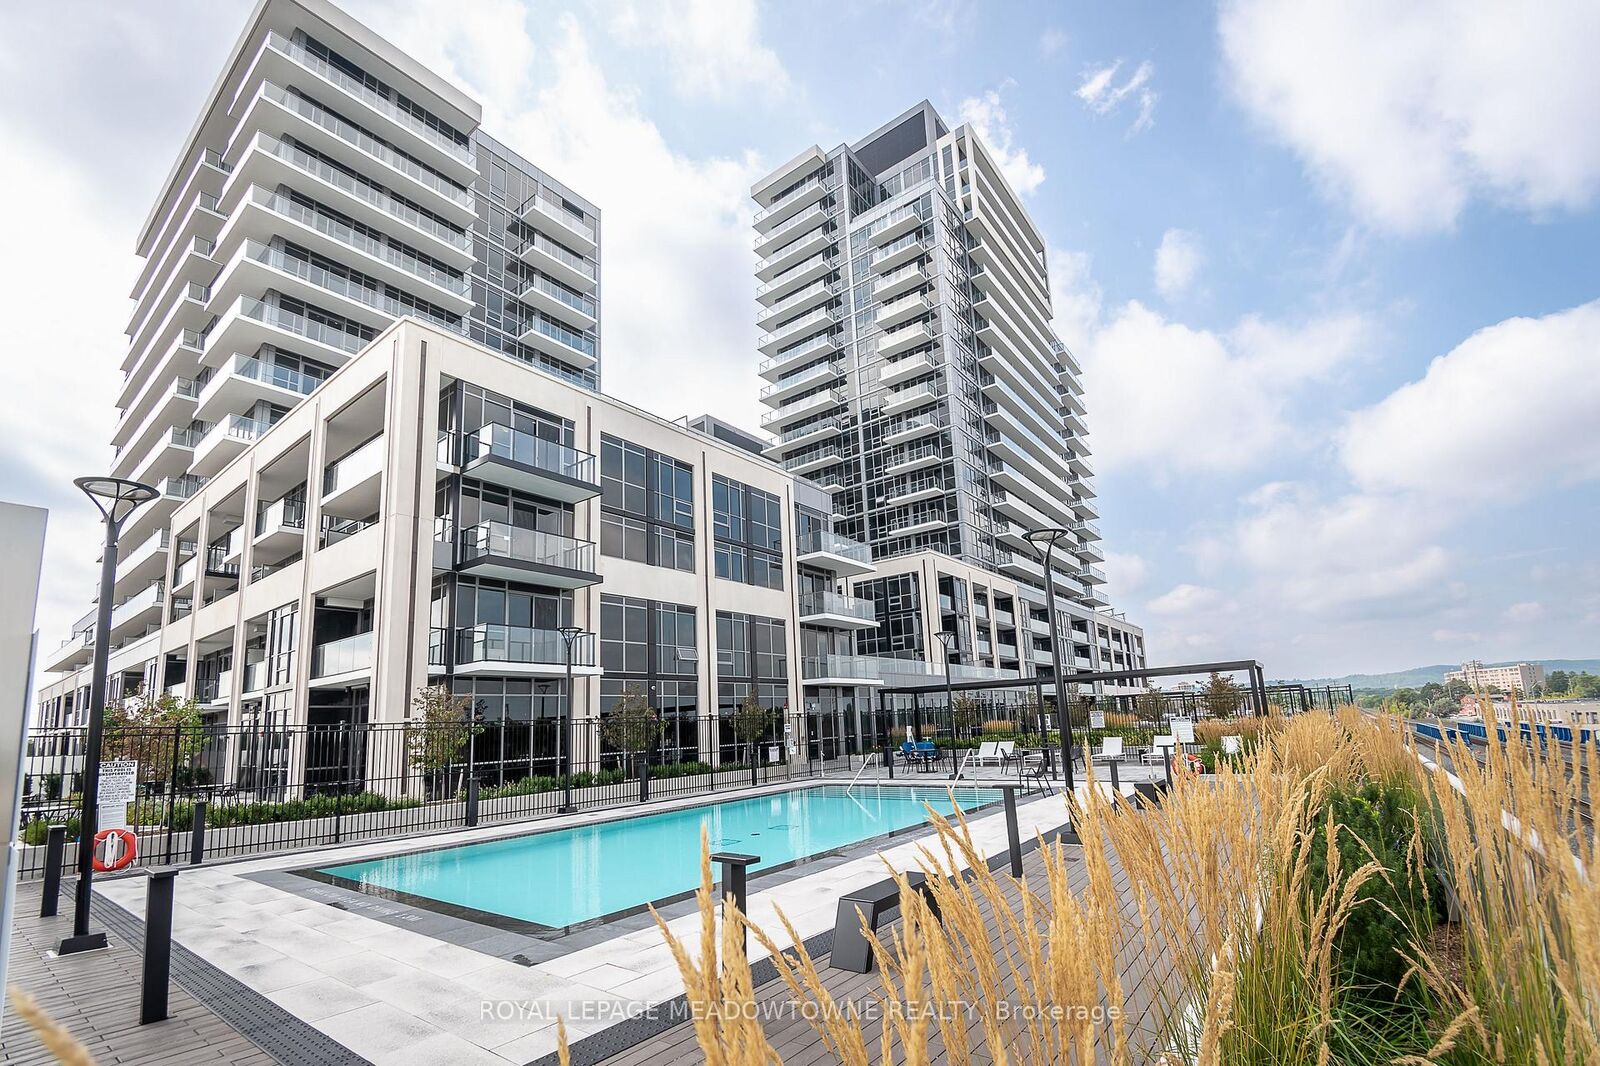
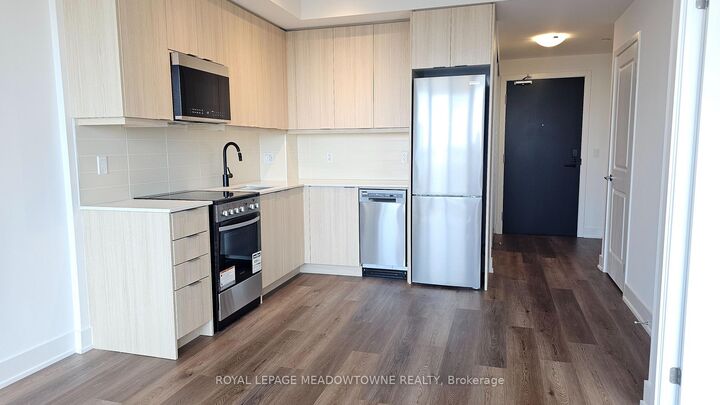
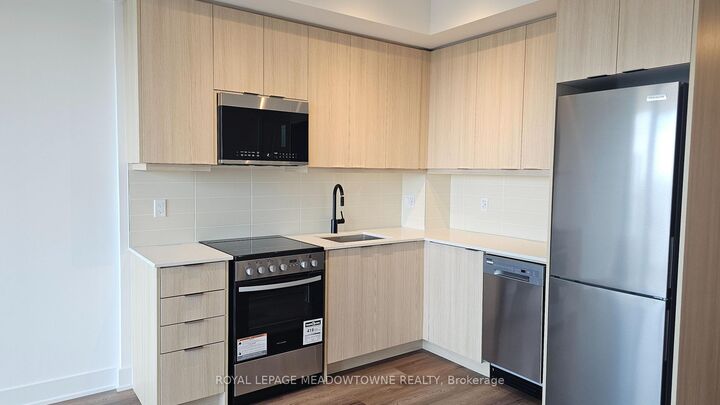
Modern living meets an incredible amenity-rich lifestyle at 2004-115 Nipissing Road in Milton's Timberlea neighbourhood. This brand-new 565 sq. ft. condo offers a bright, efficient 1-bedroom plus den layout with 2 full bathrooms, 1 parking spot and 1 locker. Inside, enjoy an open-concept design with high ceilings, a fresh white colour palette and carpet-free living throughout. The modern kitchen features extended blond wood-toned cabinetry, solid-surface counters, tile backsplash, stainless steel appliances and a black faucet. The living and dining area offers direct access to a huge balcony, while the primary bedroom impresses with floor-to-ceiling windows and a private 3-piece ensuite. A 4-piece main bath, in-suite laundry and cozy den ideal for a home office add everyday flexibility. Residents enjoy an outdoor pool, 8 BBQ stations, outdoor lounge and workout areas, tech lounge, co-working spaces, boardroom, video-call room, private dining room and kitchen, event lounges, games room, viewing lounge, gym, cardio room, TRX studio, yoga studio, strength-training area, guest suite, dog wash, smart parcel lockers, concierge, playground and visitor parking. Smart-home features include digital door locks, an in-suite wall pad, community app integration and remote thermostat control, with EV-ready parking options. A modern Milton condo designed for the way you want to live, work and unwind. Come see it for yourself.

MLS®:
W13796256
Catégorie
Rental
Style
1 Storey/Apt
Ville
Regional Municipality of Halton
Communauté
1037 - Tm Timberlea

Listed By

Royal Lepage Meadowtowne Realty
Source
PropTX - IDX
Dernière vérification Sep 19 2026 à 2:07 PM GMT+0000
Détails sur les salles de bains
Caractéristiques Intérieures
  • Storage Area Lockers
Caractéristiques de la propriété
  • Foundation: Concrete
Chauffage et refroidissement
  • Forced Air
  • Central Air
Caractéristiques extérieures
  • Concrete
  • Toit: Flat
Informations sur les services publics
  • Fuel: Gas
  • Energy: Energy Certificate: No
Garage
  • Underground
Étages
  • 1
   
Calculer les temps de trajet jusqu'à cette propriété
 
Alimenté par INRIX MD Drive Time

Alimenté par Walk Score®
Disclaimer: Copyright 2026 Toronto IDX. All rights reserved. This information is deemed reliable, but not guaranteed. The information being provided is for consumers’ personal, non-commercial use and may not be used for any purpose other than to identify prospective properties consumers may be interested in purchasing. Data last updated 9/19/26 07:07

