1261 Sim Place Upper Milton, ON L9T 7C7
Inscription par: PropTX - IDX / Listed By: Sapphire Real Estate Inc.

  1261 Sim Place Upper Milton, ON L9T 7C7

En vigueur
2 704 $ (USD)
4
CAC
3
SDB
2000-2500
PI. CA.

Description

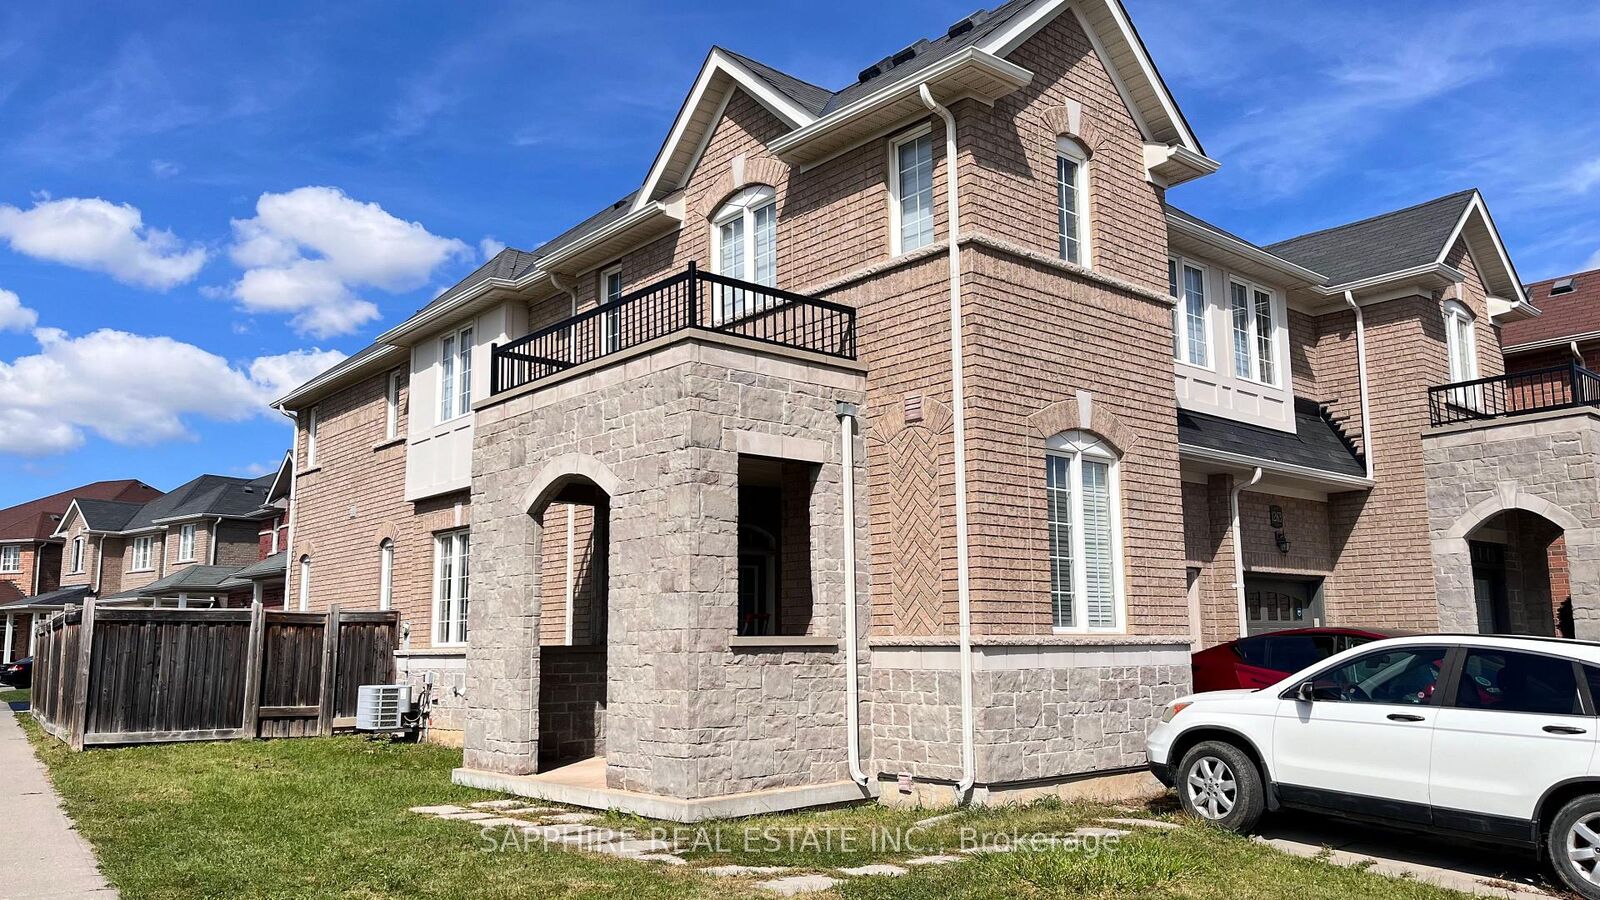
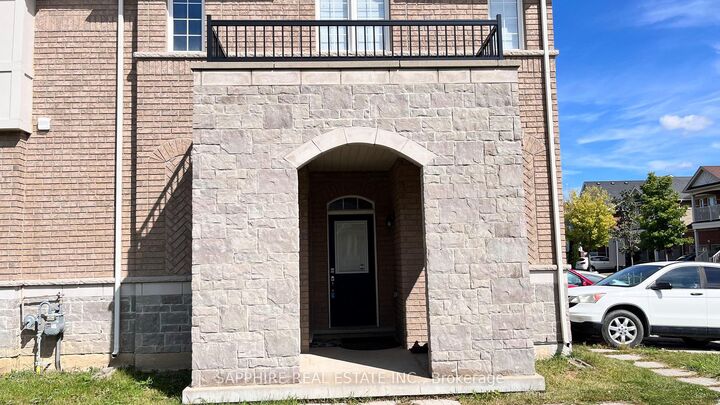
ONLY MAIN & 2ND FLOOR, NO BASEMENT INCLUDED!! ##Upgraded 4-Bed, 3-Bath Corner-Lot Semi for Lease in Milton's Beaty Community Move-in ready semi-detached home on a corner lot, freshly painted throughout with laminate flooring on every level.#The main floor has separate living and dining rooms with a fireplace, plus an open-concept family room and kitchen with patio doors to a large backyard and side yard.# The corner lot adds natural light throughout the day. The kitchen features quartz counters and backsplash, stainless steel appliances, a gas stove, and a fridge with water and ice dispenser.#Oak stairs with a landing window lead to four bedrooms, each with a large window, ceiling fan, and new floor-to-ceiling IKEA PAX closet system.# The front bedroom has three windows. The primary bedroom includes a ceiling fan with light and remote, a walk-in closet with PAX organizers and a large lit mirror, and an ensuite with soaker tub, separate shower, large vanity, and window. #The upstairs main bath has a tub and large vanity.Second-floor laundry with a new LG AI smart washer and dryer with auto-dispense##.Additional upgrades: all toilets replaced, each with a bidet; dual shades on all windows (room-darkening in bedrooms); TP-Link Kasa smart switches throughout; Level 2 EV charger in the garage.Close to parks and green space, schools including Hawthorne Village PS, Irma Coulson PS, and Guardian Angels CS, and Milton GO Station, with quick access to Hwys 401, 407, and the QEW.

MLS®:
W13815496
Catégorie
Rental
Style
2-Storey
Ville
Regional Municipality of Halton
Communauté
1023 - Be Beaty

Listed By

Sapphire Real Estate Inc.
Source
PropTX - IDX
Dernière vérification Sep 22 2026 à 11:39 PM GMT+0000
Détails sur les salles de bains
Caractéristiques Intérieures
  • Other
Caractéristiques de la propriété
  • Foundation: Concrete
Chauffage et refroidissement
  • Forced Air
  • Central Air
Informations sur le pool
  • None
Caractéristiques extérieures
  • Brick
  • Stone
  • Toit: Asphalt Shingle
Informations sur les services publics
  • Sewer: Sewer
  • Fuel: Gas
  • Energy: Energy Certificate: No
Garage
  • Attached
Stationnement
  • Available
Étages
  • 2
   
Calculer les temps de trajet jusqu'à cette propriété
 
Alimenté par INRIX MD Drive Time

Alimenté par Walk Score®
Disclaimer: Copyright 2026 Toronto IDX. All rights reserved. This information is deemed reliable, but not guaranteed. The information being provided is for consumers’ personal, non-commercial use and may not be used for any purpose other than to identify prospective properties consumers may be interested in purchasing. Data last updated 9/22/26 16:39

