

Inscription par: PropTX - IDX / Listed By: Royal Lepage Meadowtowne Realty
1285 Dias Landing Milton, ON L9E 1W2
En vigueur
859 000 $ (CAD)
HORAIRES DES PORTES OUVERTES
-
OUVERTESSam, Oct 172:00 pm - 4:00 pm
Description
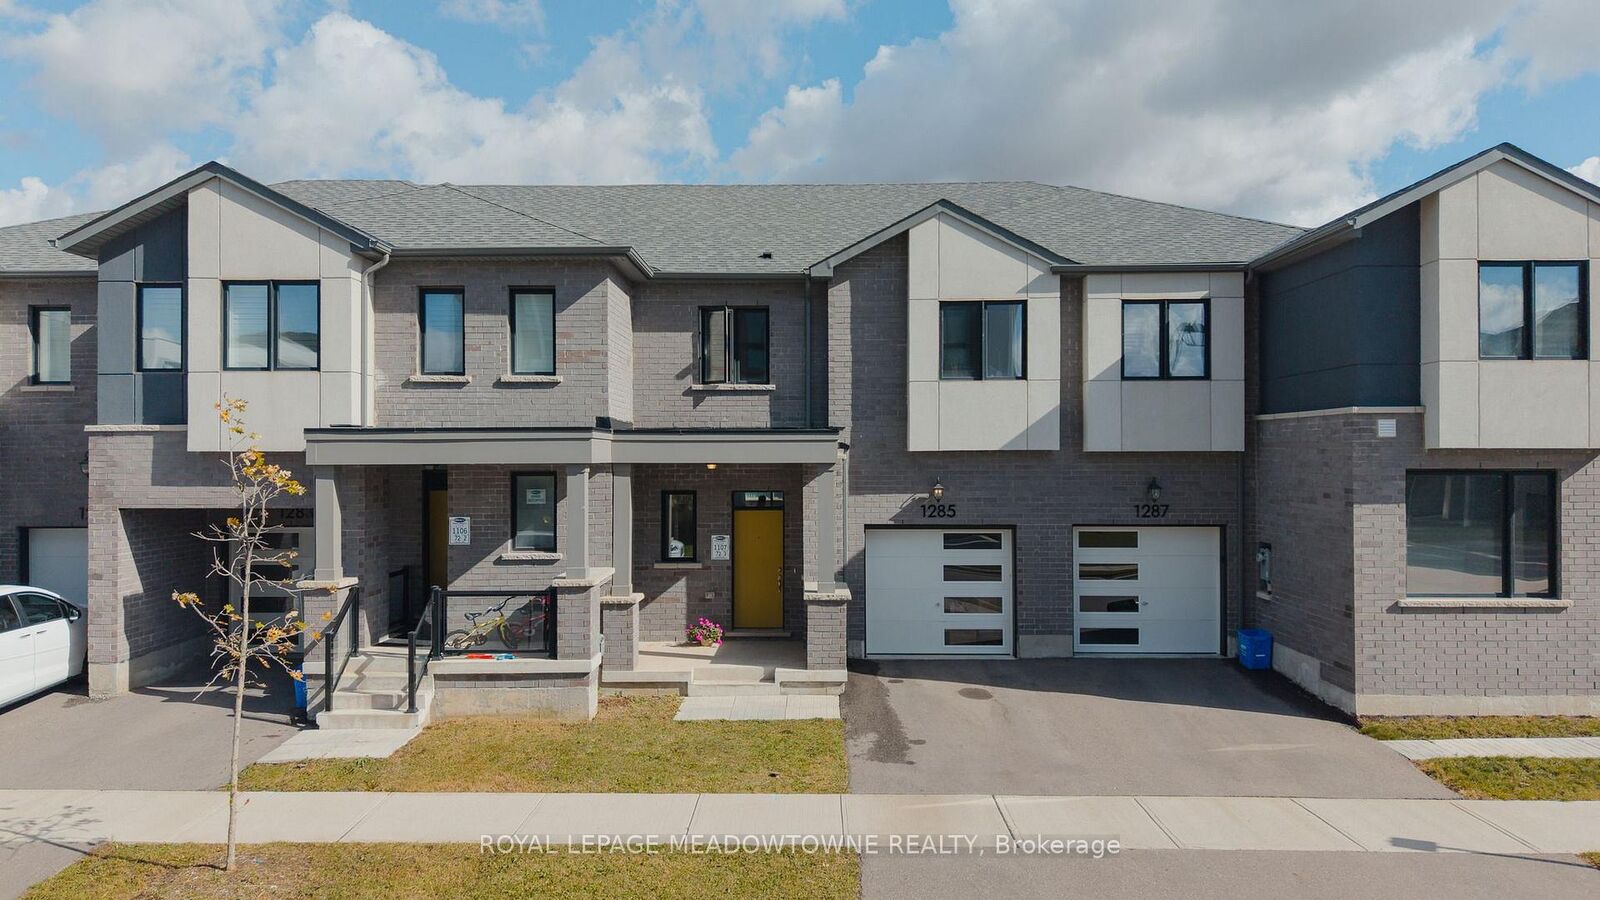
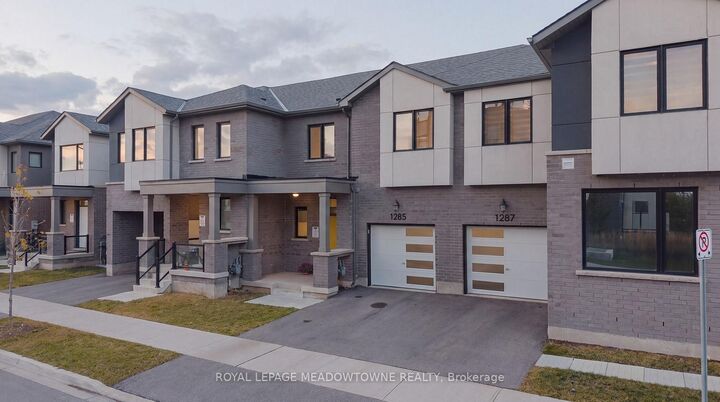
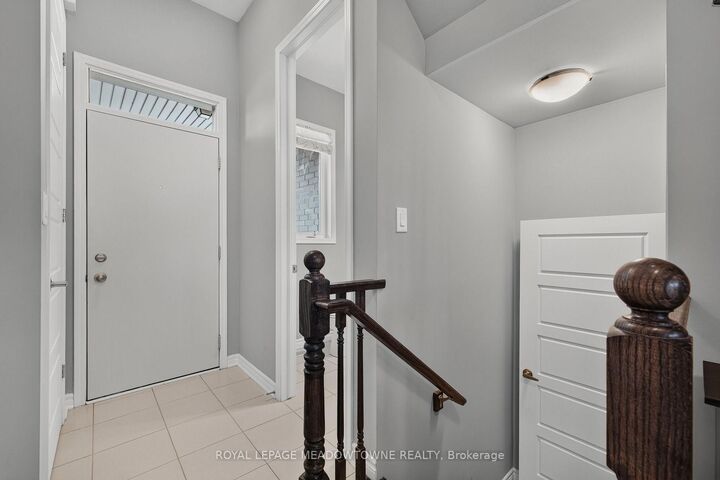
Welcome to 1285 Dias Landing, a beautifully maintained MATTAMY 3-bedroom, 2-bathroom townhome built in2022, offering modern style, thoughtful design, and an inviting open-concept layout. The attractive brick and cement exterior creates a tasteful contemporary look, while 9-foot ceilings and large windows fill the home with natural light. The bright and spacious main level features a lovely open-concept kitchen with a convenient breakfast bar overlooking the dining area-perfect for everyday living and entertaining. Walk out from the living space to a professionally installed stone patio and enjoy a fully fenced, maintenance-free backyard, providing a wonderful outdoor space for relaxing or hosting guests. Upstairs, the conveniently located laundry room includes a linen closet, making household chores simple and efficient. The three well-appointed bedrooms offer comfortable living space for families, guests, or a home office. A new subfloor and wall framing work has been started in the basement, ready for the buyer to finish. Ideally located close to schools, parks, trails, shopping, and recreation, with easy access to major roads and the future Tremaine Road/Hwy 401 interchange. Situated in a growing Milton community with the future Milton Education Village nearby, this is an exceptional opportunity to enjoy modern living in a highly convenient location. Move-in ready and thoughtfully designed-this home is one you'll be proud to call your own!
MLS®:
W13880068
W13880068
Les impôts
$4,101(2026)
$4,101(2026)
Catégorie
Townhouse
Townhouse
Style
2-Storey
2-Storey
Ville
Regional Municipality of Halton
Regional Municipality of Halton
Communauté
1051 - Walker
1051 - Walker
Listed By
Royal Lepage Meadowtowne Realty
Source
PropTX - IDX
Dernière vérification Oct 9 2026 à 8:19 PM GMT+0000
PropTX - IDX
Dernière vérification Oct 9 2026 à 8:19 PM GMT+0000
Détails sur les salles de bains
Caractéristiques Intérieures
- Water Heater
- Air Exchanger
- Floor Drain
Caractéristiques de la propriété
- Foundation: Concrete
Chauffage et refroidissement
- Forced Air
- Central Air
Informations sur les sous-sols
- Unfinished
Informations sur le pool
- None
Caractéristiques extérieures
- Brick
- Concrete
- Toit: Asphalt Shingle
Informations sur les services publics
- Sewer: Sewer
- Fuel: Gas
- Energy: Energy Certificate: No
Garage
- Attached
Stationnement
- Private
Étages
- 2
Lieu
Disclaimer: Copyright 2026 Toronto IDX. All rights reserved. This information is deemed reliable, but not guaranteed. The information being provided is for consumers’ personal, non-commercial use and may not be used for any purpose other than to identify prospective properties consumers may be interested in purchasing. Data last updated 10/9/26 13:19

