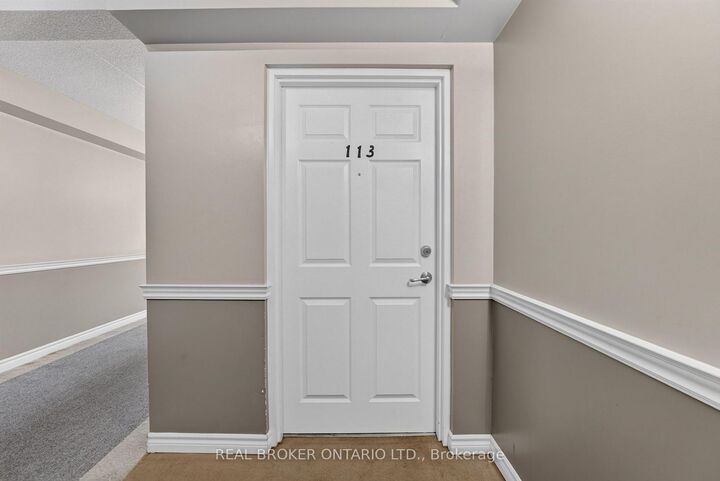
1340 Main Street E 113 Milton, ON L9T 7S6
Inscription par: PropTX - IDX / Listed By: Real Broker Ontario Ltd.

  1340 Main Street E 113 Milton, ON L9T 7S6

En vigueur
549 900 $ (CAD)

2
CAC
2
SDB
1000-1199
PI. CA.

Description

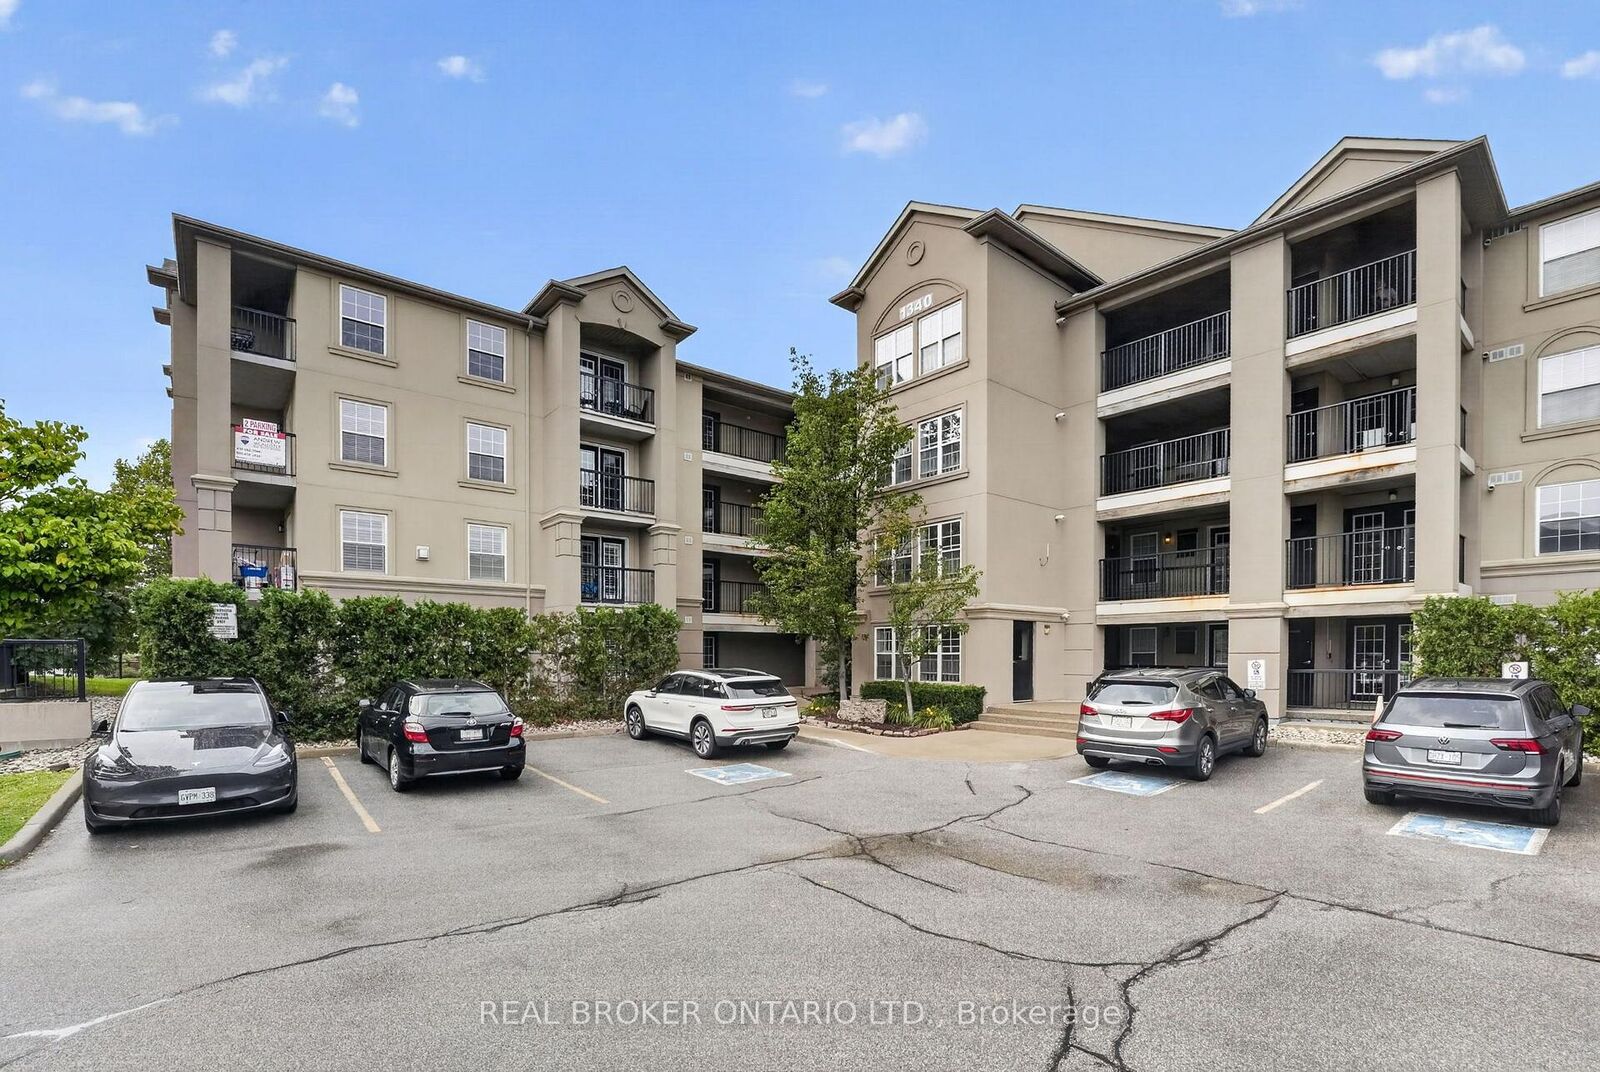
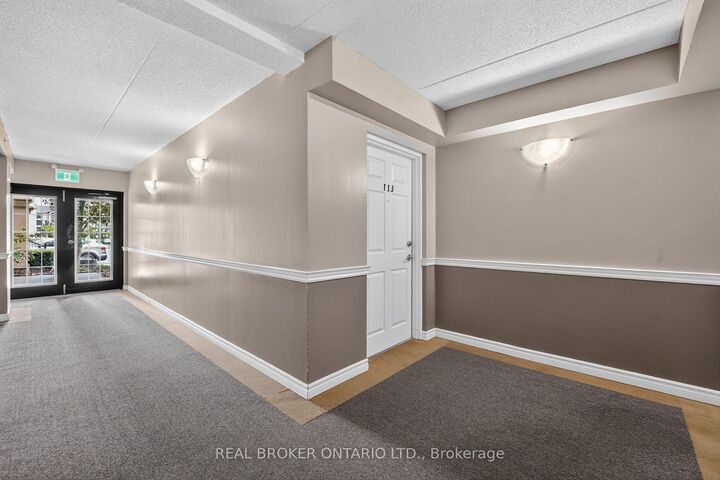
Welcome to 1340 Main Street #113 - a beautifully renovated 2-bedroom, 2-bathroom suite offering 1,184 sq. ft. of bright, comfortable living space in a peaceful first-floor private wing location. Thoughtfully updated throughout, this spacious unit features a bright open-concept layout, freshly painted interiors, and large windows with California shutters that fill the home with natural light. The renovated kitchen showcases brand-new appliances, quartz countertops, and a custom backsplash, seamlessly connecting to the dining and living areas. Both bedrooms are generously sized, with two full bathrooms offering added convenience. Enjoy your own private outdoor space with two separate terraces, perfect for morning coffee or relaxing outdoors. Additional highlights include an ensuite laundry room, dedicated storage locker, and two parking spaces - one garage parking space plus one surface parking permit. The first-floor private wing location offers a quiet setting with added peace and privacy. Ideally situated close to everyday amenities, shopping, dining, parks, schools, major highways, and Milton GO, providing convenient access to commuter routes and the GTA. A move-in-ready opportunity offering space, style, privacy, and an unbeatable combination of convenience and accessibility. Book your private showing today!

MLS®:
W13752974
Les impôts
$3,132(2026)
Catégorie
Condo
Style
1 Storey/Apt
Ville
Regional Municipality of Halton
Communauté
1029 - De Dempsey

Listed By

Real Broker Ontario Ltd.
Source
PropTX - IDX
Dernière vérification Sep 9 2026 à 9:30 PM GMT+0000
Détails sur les salles de bains
Caractéristiques Intérieures
  • Water Heater
  • Other
  • Wheelchair Access
  • Storage Area Lockers
Chauffage et refroidissement
  • Forced Air
  • Central Air
Informations sur le condo
  • Frais: $666
Caractéristiques extérieures
  • Stucco (Plaster)
Informations sur les services publics
  • Fuel: Gas
  • Energy: Energy Certificate: No
Garage
  • Underground
Stationnement
  • Surface
Étages
  • 1
   
Calculer les temps de trajet jusqu'à cette propriété
 
Alimenté par INRIX MD Drive Time

Alimenté par Walk Score®
Disclaimer: Copyright 2026 Toronto IDX. All rights reserved. This information is deemed reliable, but not guaranteed. The information being provided is for consumers’ personal, non-commercial use and may not be used for any purpose other than to identify prospective properties consumers may be interested in purchasing. Data last updated 9/9/26 14:30

