1369 Leger Way Milton, ON L9E 1E3
Inscription par: PropTX - IDX / Listed By: Century 21 Signature Service

  1369 Leger Way Milton, ON L9E 1E3

En vigueur
1 079 900 $ (CAD)

3
CAC
3
SDB
1500-2000
PI. CA.

Description

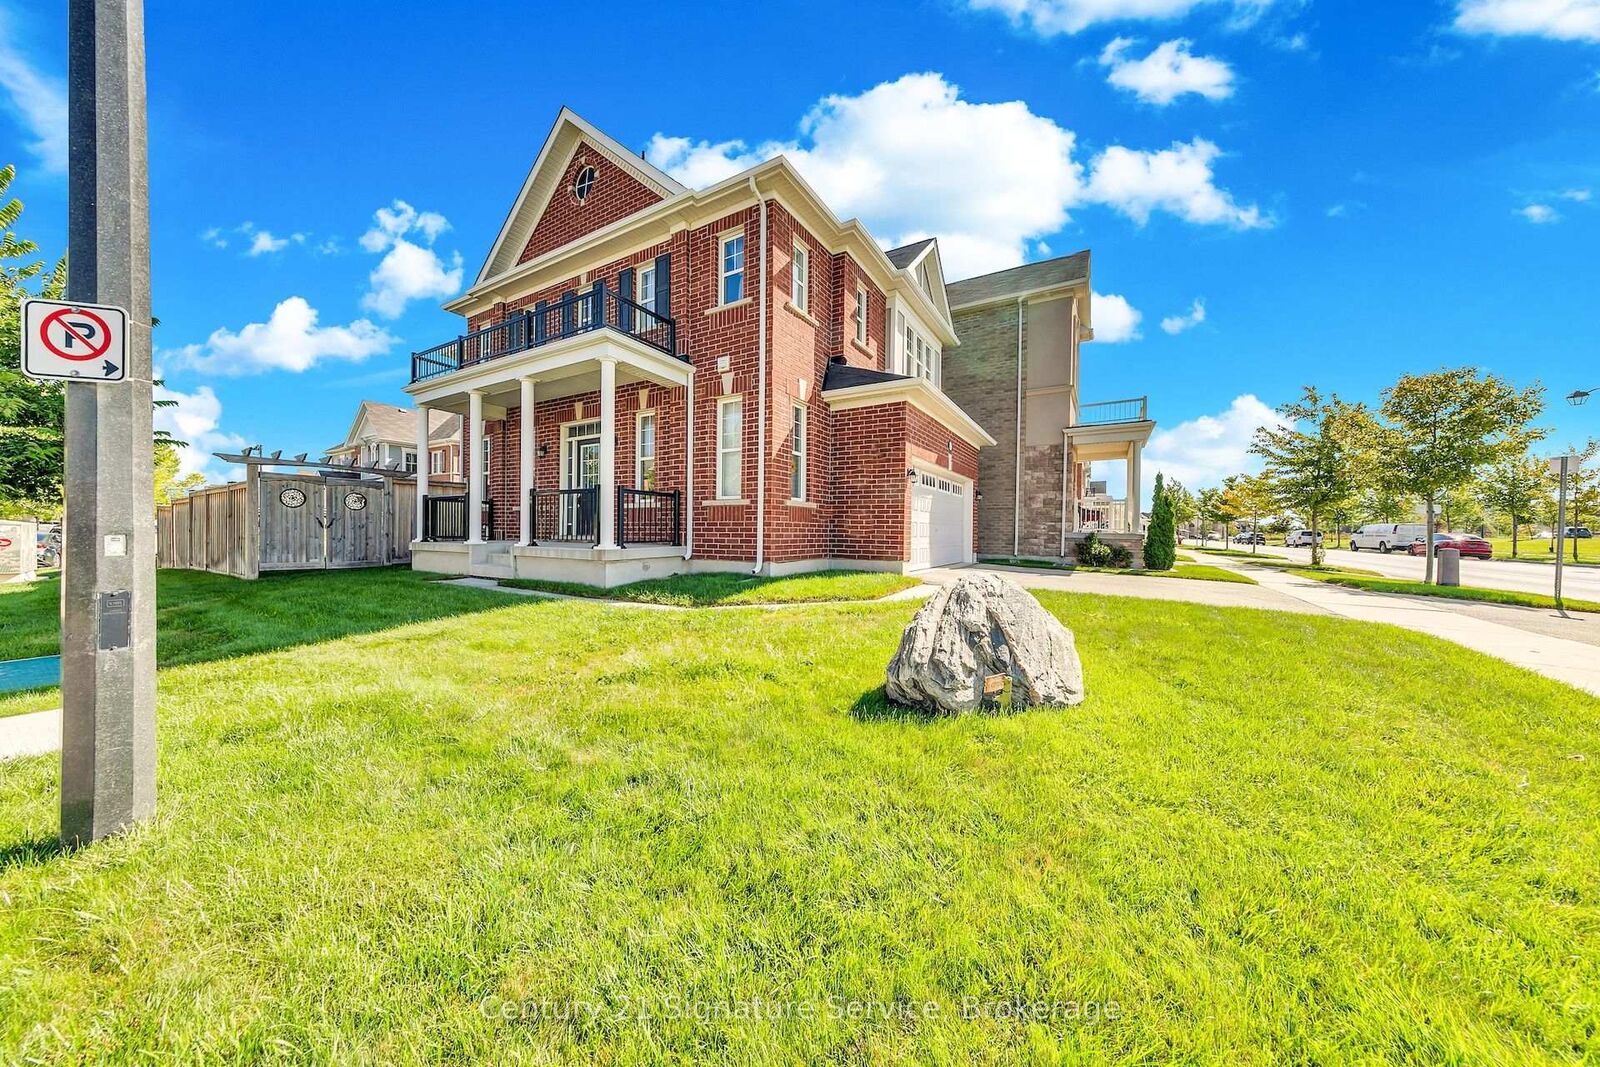
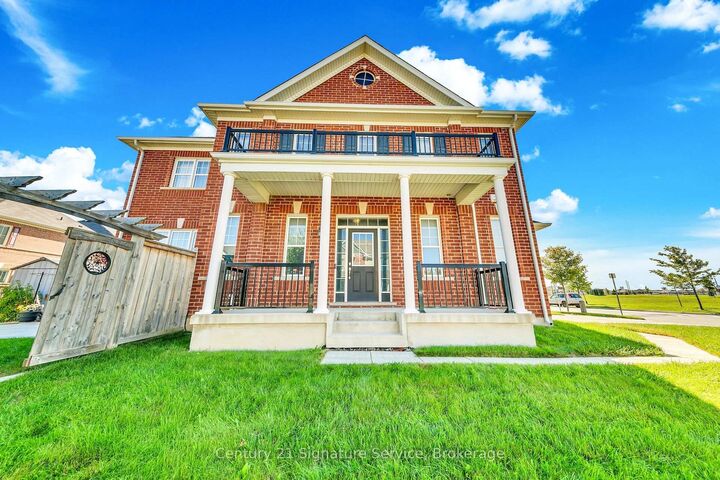
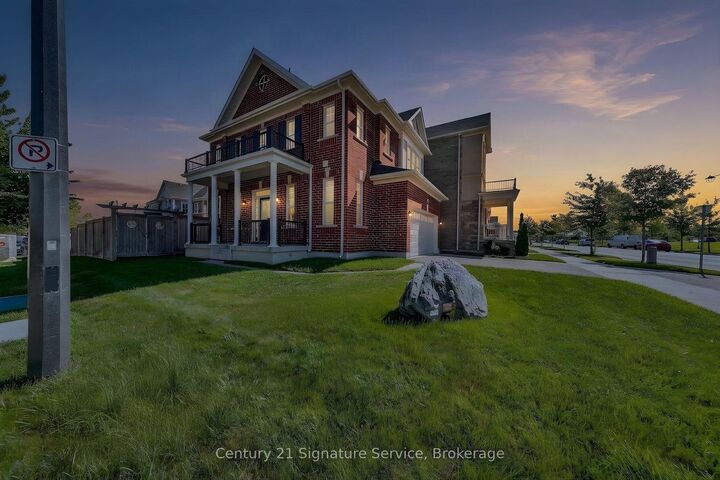
Welcome To 1369 Leger Way, A Beautiful Detached Home Perfect For Growing Families, Situated On A Premium, Sun-Filled Corner Lot In One Of Milton's Most Welcoming Neighbourhoods. With An Inviting Layout And Fantastic Curb Appeal Highlighted By A Large Front Porch, This Move-In-Ready Property Is Designed For Comfortable Living. Step Through The Front Door Into A Bright Entry Foyer Leading Into A Spacious, Open-Concept Kitchen And Great Room. The Main Level Features Dark Hardwood Flooring, Ceramic Tiles, And Large Windows That Flood The Home With Natural Light. The Heart Of The Home Is The Chef's Kitchen Complete With Plenty Of Cabinet Space, A Huge Granite Island, And Stainless Steel Appliances. The Open Dining Area Flows Naturally Out To A Private Backyard That Features A Gorgeous Custom-Designed Concrete Patio, An Upgraded Underground Watering System, A Shed For Extra Storage. Upstairs, The Layout Features 3 Spacious Bedrooms Plus A Massive Family Room Loft. This Bright Loft Is The Ultimate Flexible Space For A Playroom, Homework Station, Or Family Movie Nights. The Primary Bedroom Is A Peaceful Retreat, Boasting A Dedicated Closet And A Private 4-Piece Ensuite Bath. Two Additional Bedrooms Provide Plenty Of Space For Kids, Alongside A Full Main Bath And A Convenient Second-Floor Laundry Room. Downstairs, The Full Basement Is A Blank Canvas That You Could Easily Finish To Your Own Tastes, Whether You Want A Home Gym, Extra Playroom, Or Guest Suite. Best Of All, You Are Located Directly Across From A Fantastic Neighbourhood Park! Kids Can Run Out And Play In Seconds, And You Are Just Steps From Top-Rated Schools, Scenic Walking Trails, Shopping, The Local Hospital, And The Sports Recreation Centre. Your New Home Awaits!!!

MLS®:
W13827682
Les impôts
$4,611(2026)
Catégorie
Single-Family Home
Style
2-Storey
Ville
Regional Municipality of Halton
Communauté
1032 - Fo Ford

Listed By

Joe Iskra, Century 21 Signature Service Brokerage
Source
PropTX - IDX
Dernière vérification Sep 29 2026 à 9:21 AM GMT+0000
Détails sur les salles de bains
Caractéristiques Intérieures
  • Auto Garage Door Remote
  • On Demand Water Heater
  • Rough-In Bath
  • Erv/Hrv
Caractéristiques de la propriété
  • Foundation: Poured Concrete
Chauffage et refroidissement
  • Forced Air
  • Central Air
Informations sur les sous-sols
  • Unfinished
Informations sur le pool
  • None
Caractéristiques extérieures
  • Brick
  • Brick Veneer
  • Toit: Asphalt Shingle
Informations sur les services publics
  • Sewer: Sewer
  • Fuel: Gas
  • Energy: Energy Certificate: No
Garage
  • Built-In
Stationnement
  • Private Double
Étages
  • 2
   
Calculer les temps de trajet jusqu'à cette propriété
 
Alimenté par INRIX MD Drive Time

Alimenté par Walk Score®
Disclaimer: Copyright 2026 Toronto IDX. All rights reserved. This information is deemed reliable, but not guaranteed. The information being provided is for consumers’ personal, non-commercial use and may not be used for any purpose other than to identify prospective properties consumers may be interested in purchasing. Data last updated 9/29/26 02:21

