

Inscription par: PropTX - IDX / Listed By: Bosley Real Estate Ltd.
1411 McDermott Way Milton, ON L9T 6L6
En vigueur
829 900 $ (CAD)
HORAIRES DES PORTES OUVERTES
-
OUVERTESDim, Juil 122:00 pm - 4:00 pm

Description
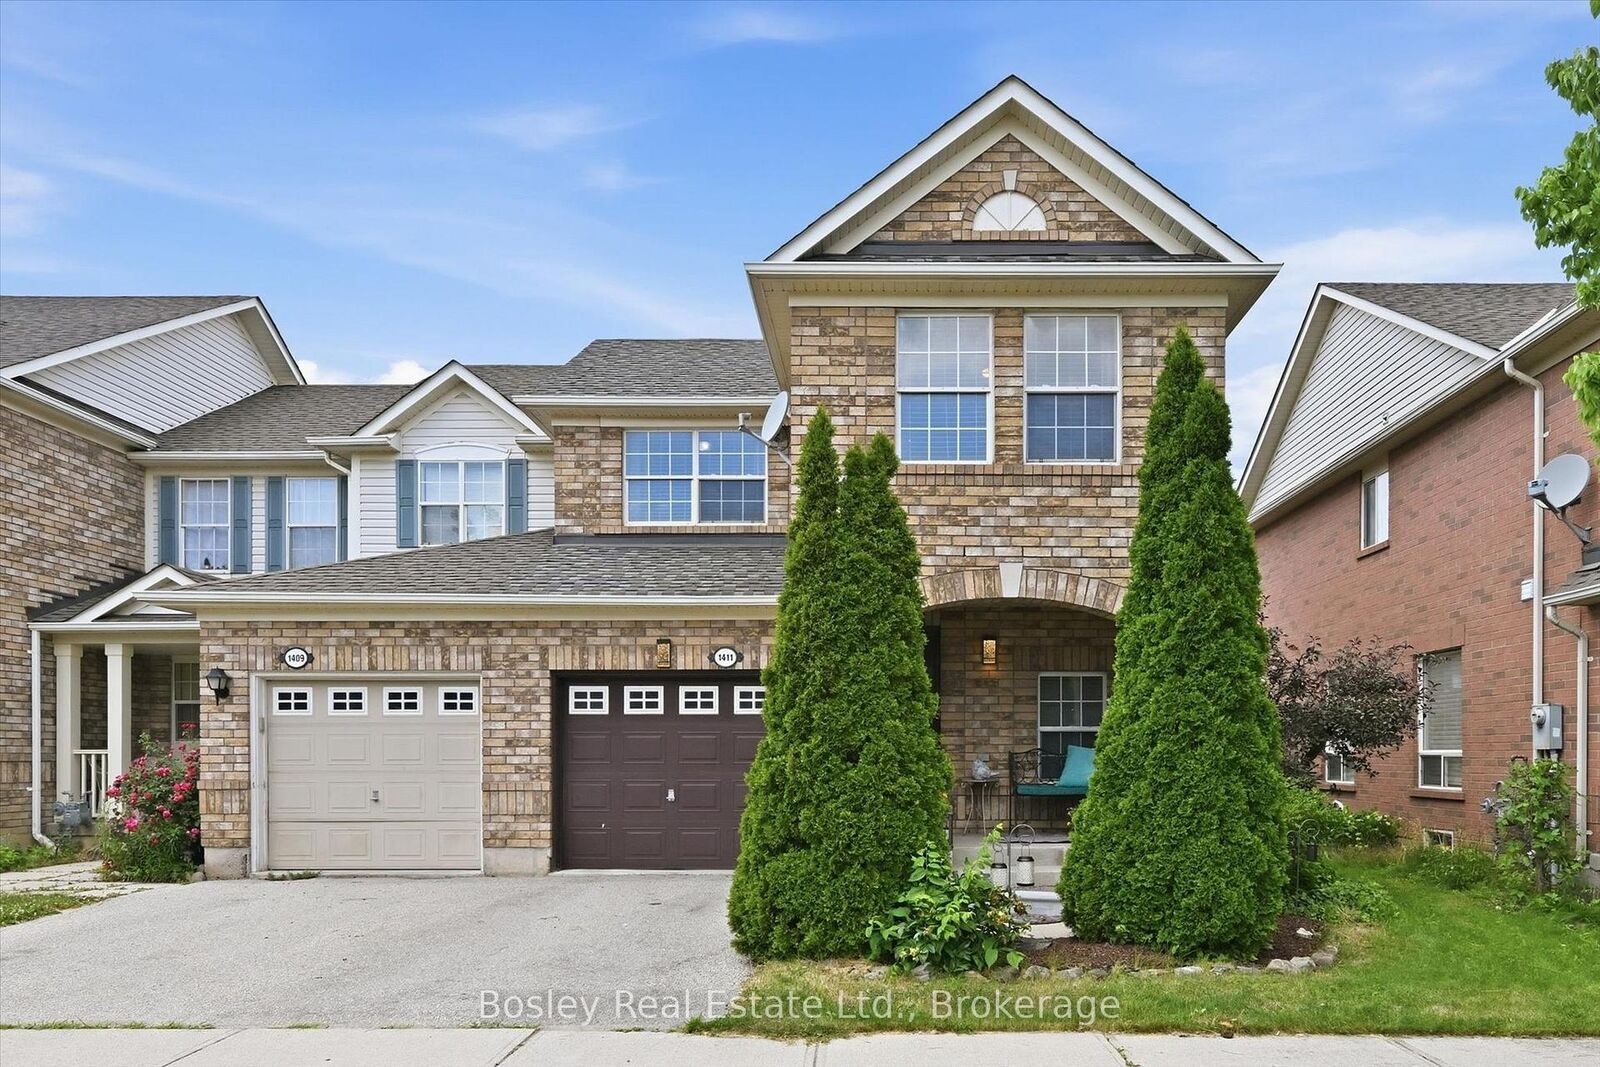
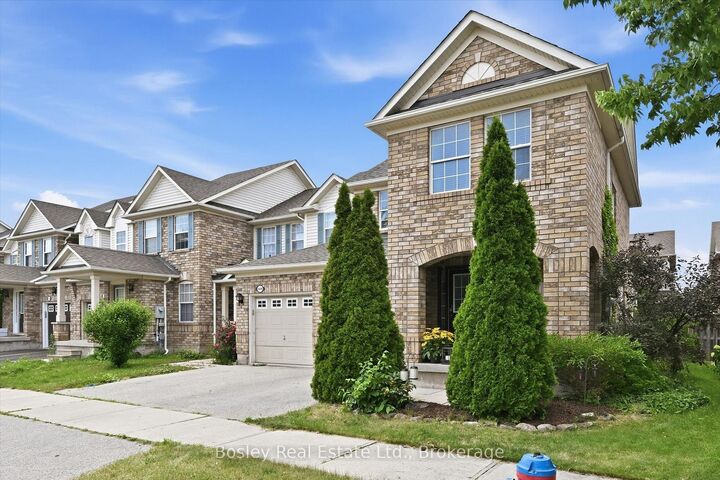
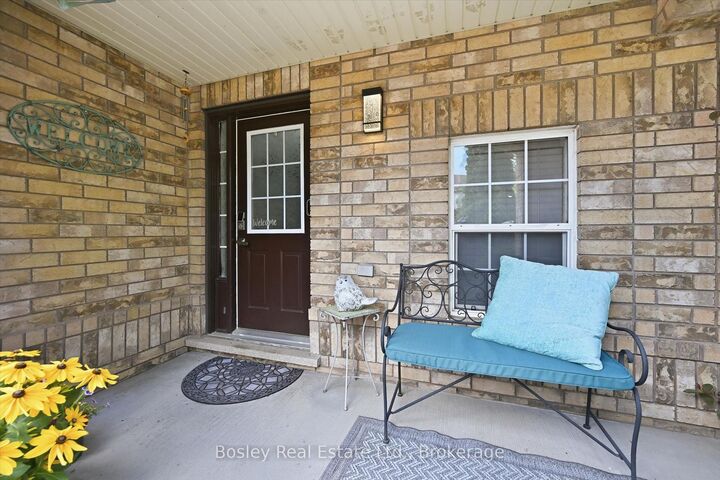
Welcome to 1411 McDermott Way-a beautifully updated end unit family home on one of Milton's most sought-after streets. Offering 3 spacious bedrooms, 2.5 bathrooms, and a finished basement, this home checks all the boxes. The main floor features an exceptional layout designed for modern family living, highlighted by a stunning renovated kitchen (2024) with premium appliances (2022), stylish finishes, and loads of space that are sure to impress. Bright principal rooms and thoughtful updates throughout create a warm, move-in-ready feel. Upstairs, you'll find three generously sized bedrooms, including a spacious primary retreat complete with a walk-in closet and private ensuite. The finished basement provides valuable extra living space-perfect for movie nights, a playroom, a home office, or a gym. Located in a family-friendly neighbourhood close to walking trails, parks, schools, and everyday amenities, this home also offers excellent commuter access for those heading throughout the GTA. It's the perfect blend of comfort, style, and convenience. With the furnace and AC new in 2020 and the shingles replaced in 2018, there's nothing to do other than move in and enjoy! The kitchen you've been scrolling for, on the street you've been hoping for. Welcome home.
MLS®:
W13546182
W13546182
Les impôts
$3,722(2026)
$3,722(2026)
Catégorie
Townhouse
Townhouse
Style
2-Storey
2-Storey
Ville
Regional Municipality of Halton
Regional Municipality of Halton
Communauté
1023 - Be Beaty
1023 - Be Beaty
Listed By
Bosley Real Estate Ltd.
Source
PropTX - IDX
Dernière vérification Juil 11 2026 à 4:47 AM GMT+0000
PropTX - IDX
Dernière vérification Juil 11 2026 à 4:47 AM GMT+0000
Détails sur les salles de bains
Caractéristiques Intérieures
- None
Caractéristiques de la propriété
- Cheminée: Natural Gas
- Foundation: Poured Concrete
Chauffage et refroidissement
- Forced Air
- Central Air
Informations sur les sous-sols
- Finished
- Full
Informations sur le pool
- None
Caractéristiques extérieures
- Aluminum Siding
- Brick Veneer
- Toit: Shingles
Informations sur les services publics
- Sewer: Sewer
- Fuel: Gas
- Energy: Energy Certificate: No
Garage
- Attached
Stationnement
- Private
Étages
- 2
Lieu
Disclaimer: Copyright 2026 Toronto IDX. All rights reserved. This information is deemed reliable, but not guaranteed. The information being provided is for consumers’ personal, non-commercial use and may not be used for any purpose other than to identify prospective properties consumers may be interested in purchasing. Data last updated 7/10/26 21:47

