1419 Costigan Road 508 Milton, ON L9T 2L4
Inscription par: PropTX - IDX / Listed By: Royal Lepage Premium One Realty

  1419 Costigan Road 508 Milton, ON L9T 2L4

En vigueur
350 895 $ (USD)

1
CAC
1
SDB
600-699
PI. CA.

Description

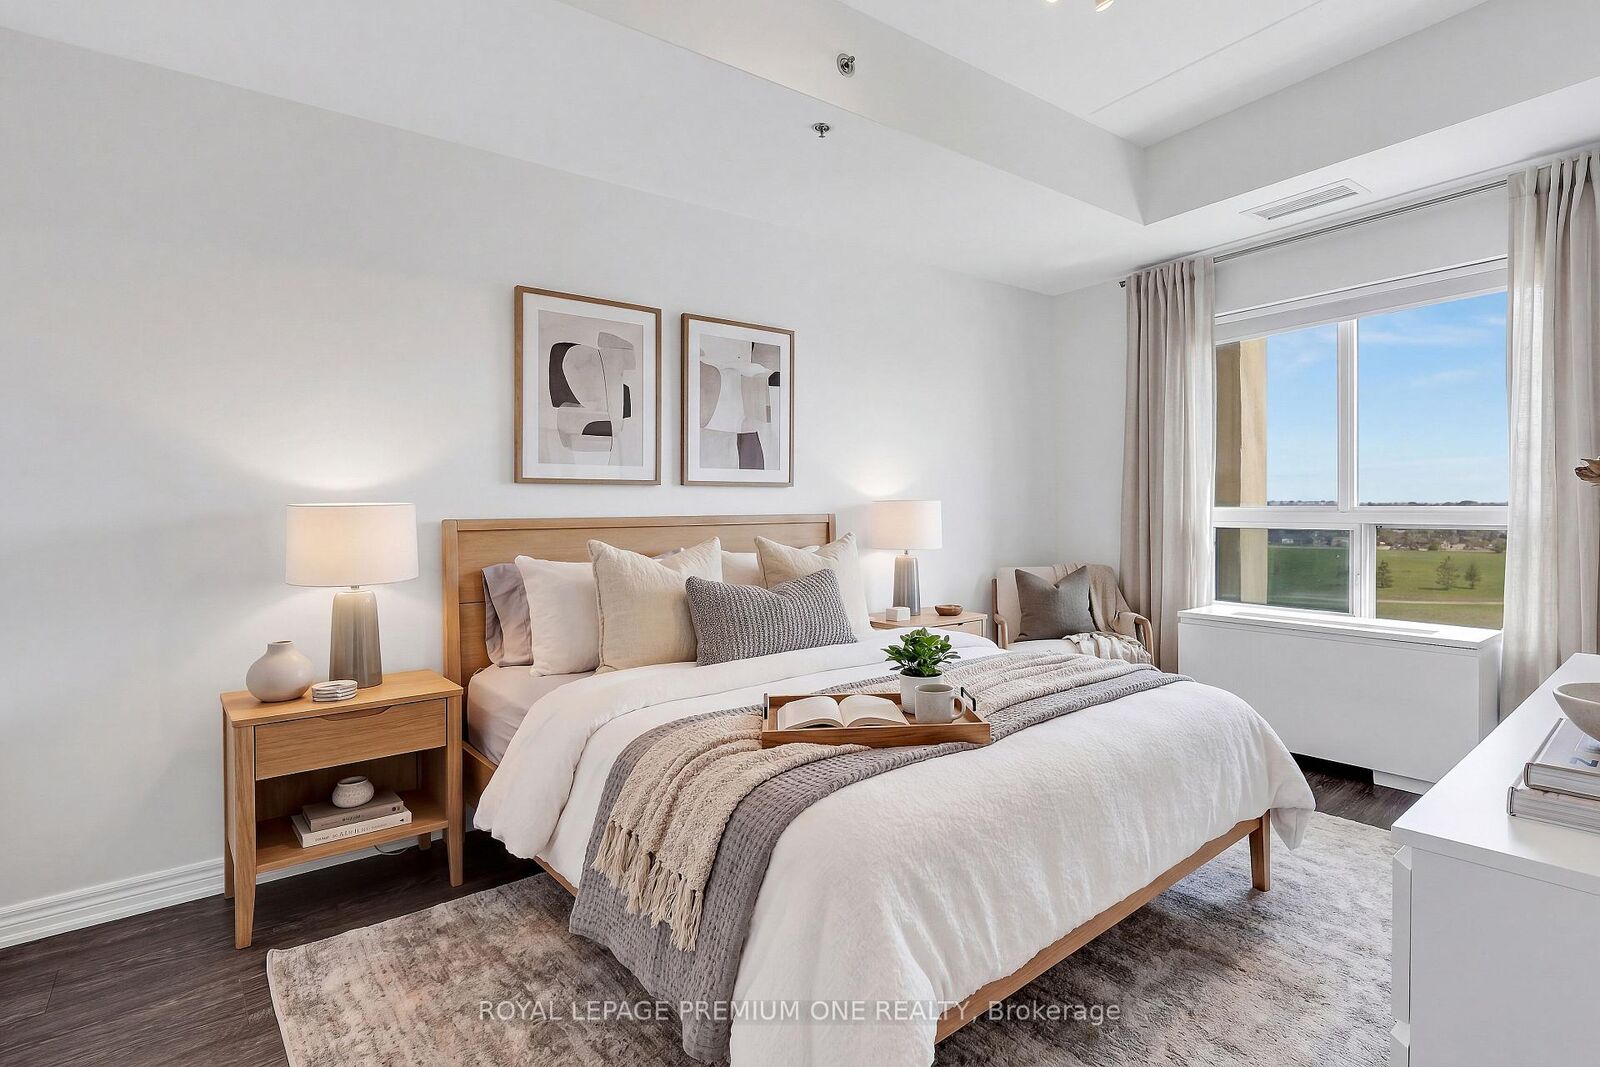
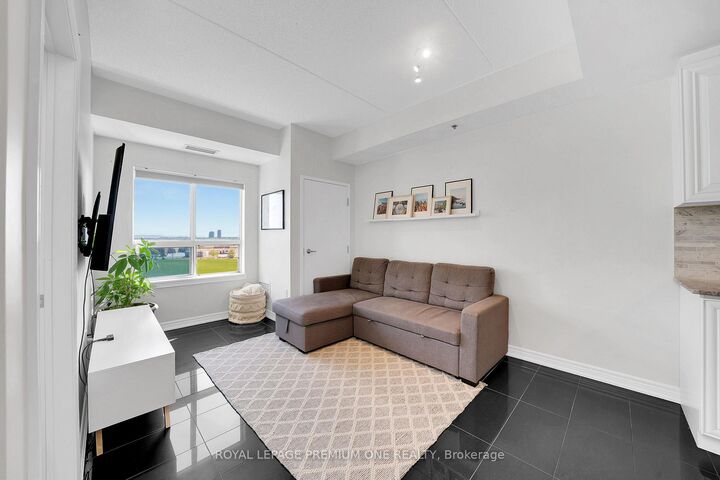
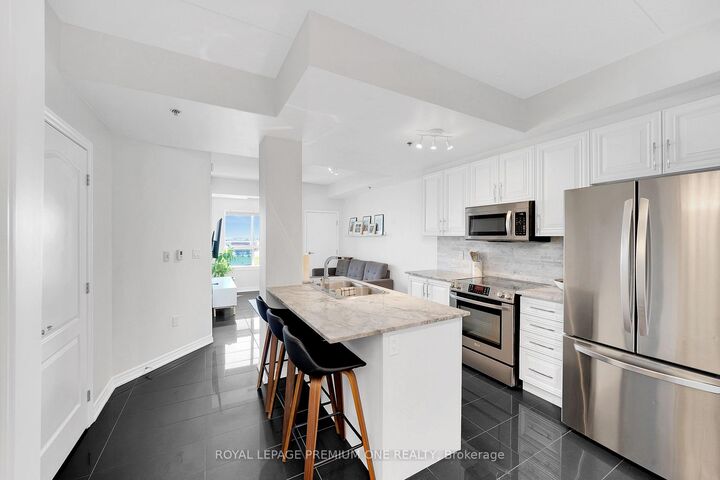
Here's Your Chance To Experience Elevated Condo Living in the Heart of Charming Milton! Welcome to Suite 508, Where Comfort, Convenience, and Scenic Surroundings Come Together Within A Beautifully Maintained Boutique Building! Nestled Inside a Family Friendly Neighbourhood, This Stunning 1 Bedroom Unit Offers Amazing Value For First-Time Buyers, Downsizers, Or Anyone Seeking A More Refined And Relaxed Condo Lifestyle! This Turn-Key Condo Offers A Significantly Impressive - Bright And Spacious Open Layout Overlooking Beautiful Hilltop Views! The Modern Eat-In Kitchen Is Complimented With Full-Sized Stainless Steel Appliances And Oversized Centre Island, Perfect For Eating-In And Hosting! The Expansive Living Room Provides Ample Gathering Space, Ideal For Unwinding Or Creating Lasting Memories. Lastly The Generously Sized Primary Bedroom, 4-piece Bathroom, Ample Storage, 2 Underground Parking Spaces & Locker Add To The Exceptional Value This Stunning Suite Comes With, Truly Making This Condo The One You Won't Want To Miss! This Quiet & Private Complex Boasts Great Building Amenities, Low Maintenance Fees, Beautiful Walking Paths & Several Amenities At Your Doorstep! Discover The Very Best Milton Has To Offer Inside This Perfect Place To Call Home!

MLS®:
W13850368
Les impôts
$1,994(2025)
Catégorie
Condo
Style
Apartment
Vue
Hills
Ville
Regional Municipality of Halton
Communauté
1027 - Cl Clarke

Listed By

Royal Lepage Premium One Realty
Source
PropTX - IDX
Dernière vérification Oct 1 2026 à 9:12 PM GMT+0000
Détails sur les salles de bains
Caractéristiques Intérieures
  • Carpet Free
Chauffage et refroidissement
  • Forced Air
  • Central Air
Informations sur le condo
  • Frais: $334
Caractéristiques extérieures
  • Brick
  • Stucco (Plaster)
Informations sur les services publics
  • Fuel: Gas
  • Energy: Energy Certificate: No
Garage
  • Underground
   
Calculer les temps de trajet jusqu'à cette propriété
 
Alimenté par INRIX MD Drive Time

Alimenté par Walk Score®
Disclaimer: Copyright 2026 Toronto IDX. All rights reserved. This information is deemed reliable, but not guaranteed. The information being provided is for consumers’ personal, non-commercial use and may not be used for any purpose other than to identify prospective properties consumers may be interested in purchasing. Data last updated 10/1/26 14:12

