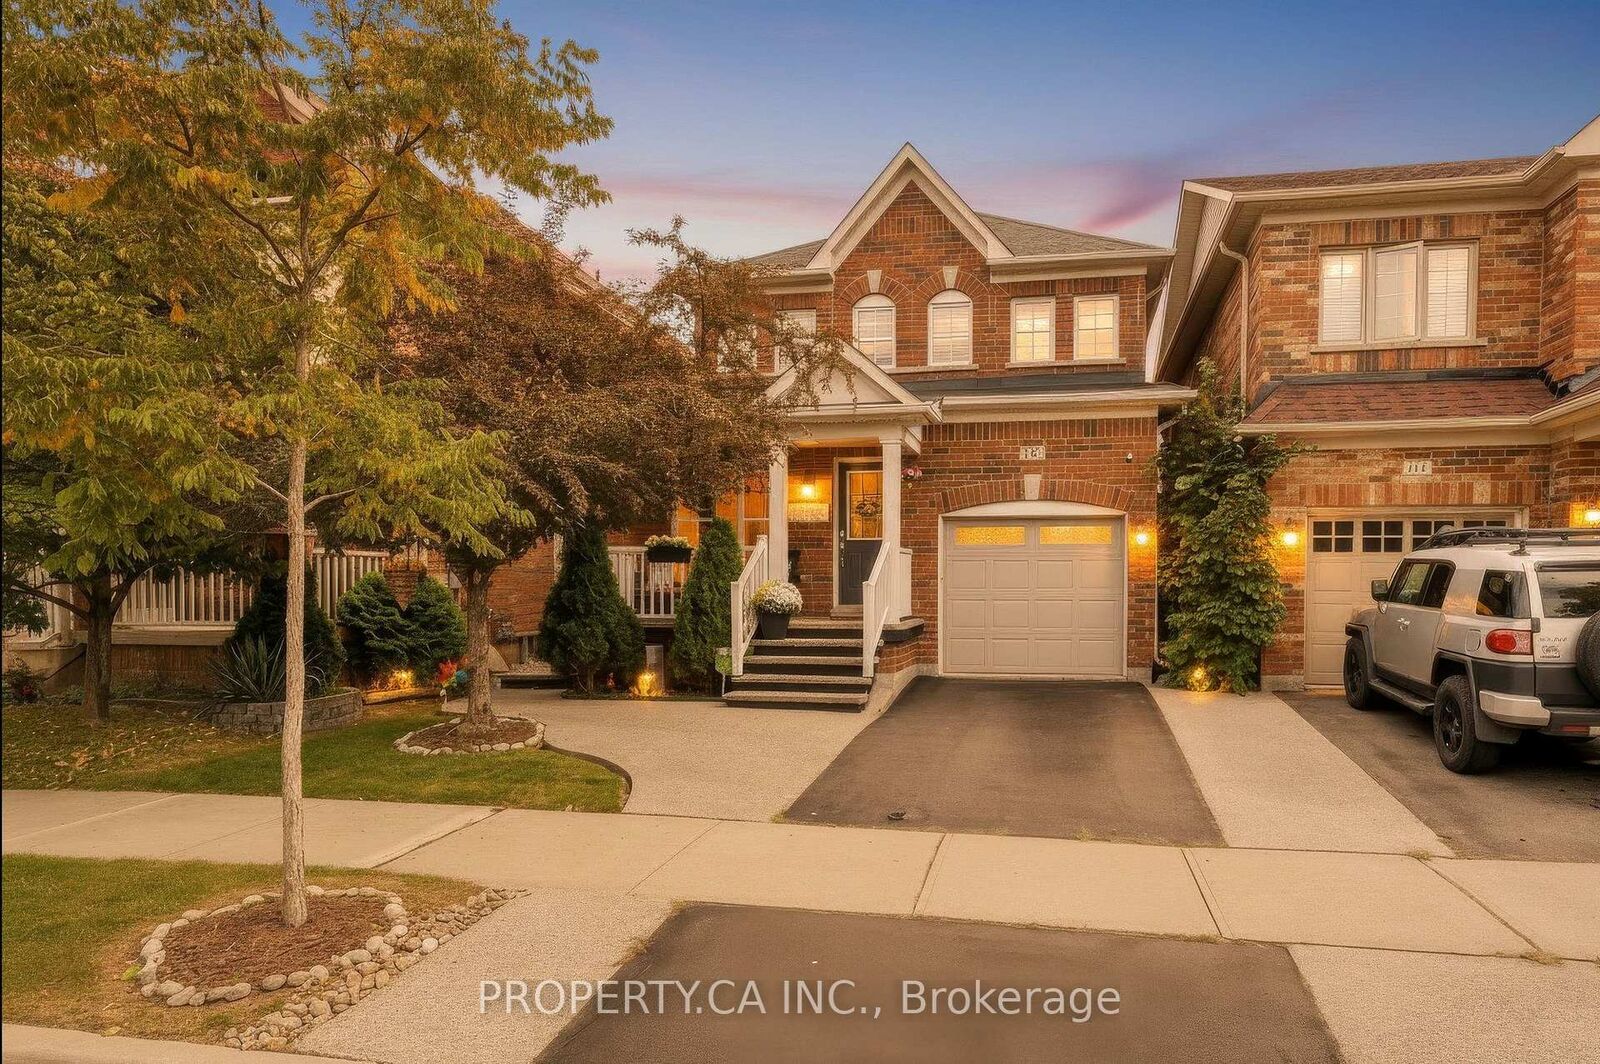
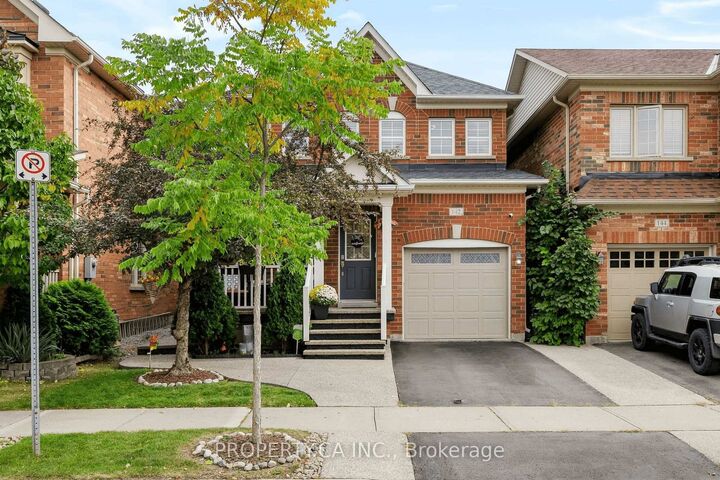
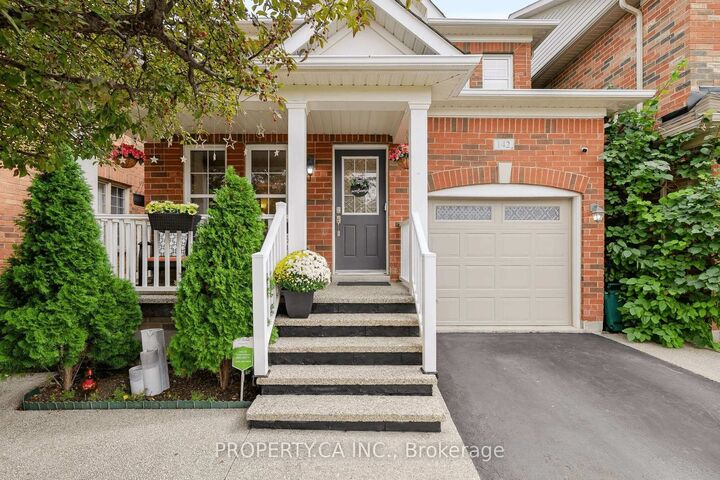
142 McCready Drive Milton, ON L9T 0V5
Inscription par: PropTX - IDX / Listed By: Property.ca Inc.

  142 McCready Drive Milton, ON L9T 0V5

En vigueur
2 628 $ (USD)

3
CAC
4
SDB
1500-2000
PI. CA.

Description

Discover comfortable family living in the heart of Milton's sought-after Scott community.Offering three bedrooms, inviting living spaces and a thoughtfully designed layout, 142 McCready Drive is an ideal place to put down roots. Surrounded by parks, schools, the Niagara Escarpment and everyday amenities, this home is also within walking distance of the Sherwood Community Centre and Library, making it easy to enjoy everything the neighbourhood has to offer.The home welcomes you with attractive curb appeal, featuring a classic brick exterior, a private driveway, a single-car garage and a beautiful aggregate walkway and front porch. The main floor offers a versatile layout suited to both everyday living and entertaining. Gather in the comfortable family room, where a gas fireplace creates a warm setting for relaxing evenings at home. A separate living and dining area provides additional space for hosting family and friends. At the heart of the home, the modern eat-in kitchen features quartz countertops, stainless steel appliances, a stylish backsplash and a deep undermount sink with an upgraded faucet.The elegant stairs lead to the second level, where three bright bedrooms and two bathrooms to provide comfortable accommodations for the whole family. The primary bedroom offers a private retreat, complete with a walk-in closet and a four-piece ensuite featuring a relaxing soaker tub and separate shower. The finished basement offers approximately 750 sq. ft. of thoughtfully designed living space featuring a recreation and entertainment space, an enclosed office, one extra multi-purpose room, a 3-pc washroom and different spacious storage areas. Combining functional living spaces, timeless finishes and a family-friendly location, 142 McCready Drive is a wonderful opportunity to enjoy life in one of Milton's established communities, close to the parks, recreation and amenities that make the Scott neighbourhood so desirable.

MLS®:
W14156752
Surface Terrain
2,669 PI. CA.
Catégorie
Rental
Style
2-Storey
Ville
Regional Municipality of Halton
Communauté
1036 - Sc Scott

Listed By

Property.ca Inc.
Source
PropTX - IDX
Dernière vérification Nov 6 2026 à 6:31 PM GMT+0000
Détails sur les salles de bains
Caractéristiques Intérieures
  • Other
Caractéristiques de la propriété
  • Cheminée: Family Room
  • Foundation: Unknown
Chauffage et refroidissement
  • Forced Air
  • Central Air
Informations sur les sous-sols
  • Finished
Informations sur le pool
  • None
Caractéristiques extérieures
  • Brick
  • Toit: Asphalt Shingle
Informations sur les services publics
  • Sewer: Sewer
  • Fuel: Electric
  • Energy: Energy Certificate: No
Garage
  • Attached
Stationnement
  • Private
Étages
  • 2
   
Calculer les temps de trajet jusqu'à cette propriété
 
Alimenté par INRIX MD Drive Time

Alimenté par Walk Score®
Disclaimer: Copyright 2026 Toronto IDX. All rights reserved. This information is deemed reliable, but not guaranteed. The information being provided is for consumers’ personal, non-commercial use and may not be used for any purpose other than to identify prospective properties consumers may be interested in purchasing. Data last updated 11/6/26 10:31

