165 Hampshire Way 153 Milton, ON L9T 8M7
Inscription par: PropTX - IDX / Listed By: Re/Max Realty Specialists Inc.

  165 Hampshire Way 153 Milton, ON L9T 8M7

En vigueur
2 800 $ (CAD)
2
CAC
2
SDB
1100-1500
PI. CA.

Description

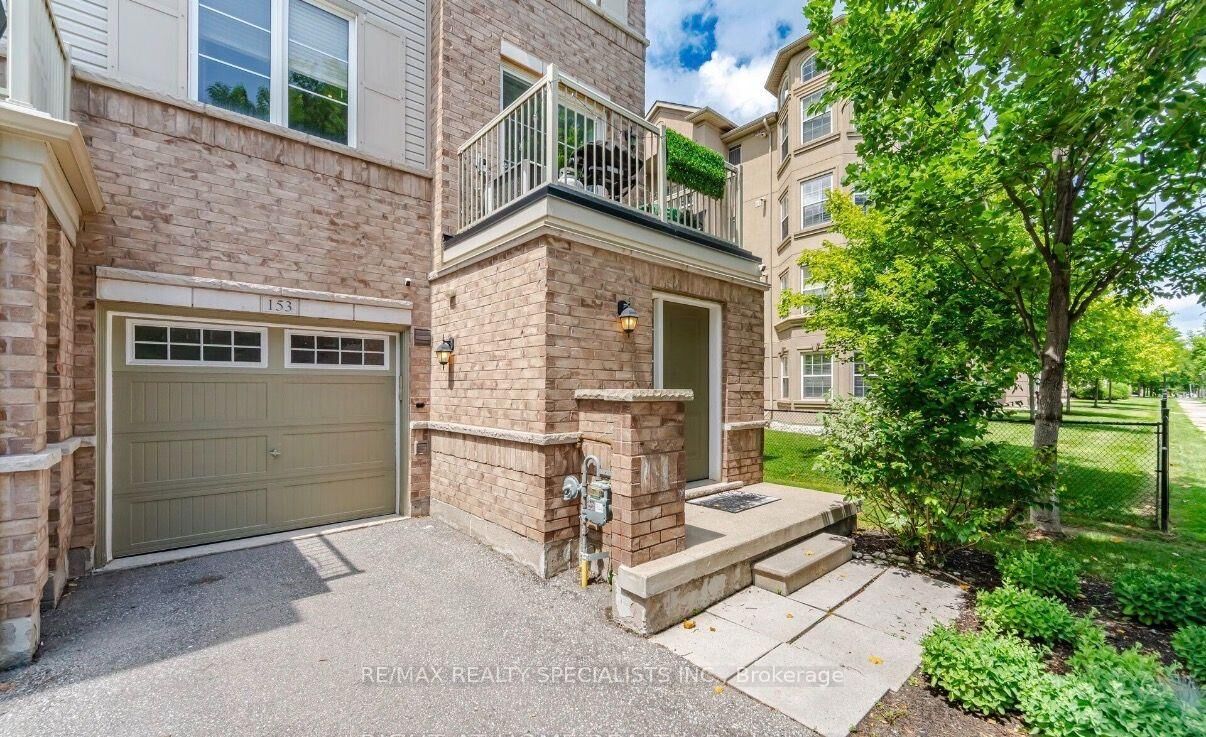
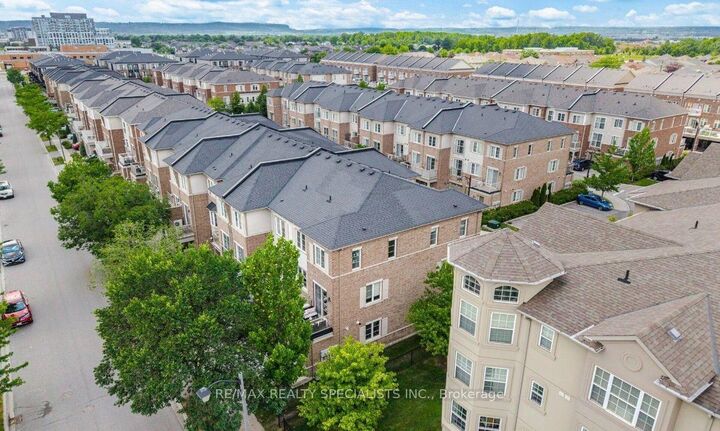
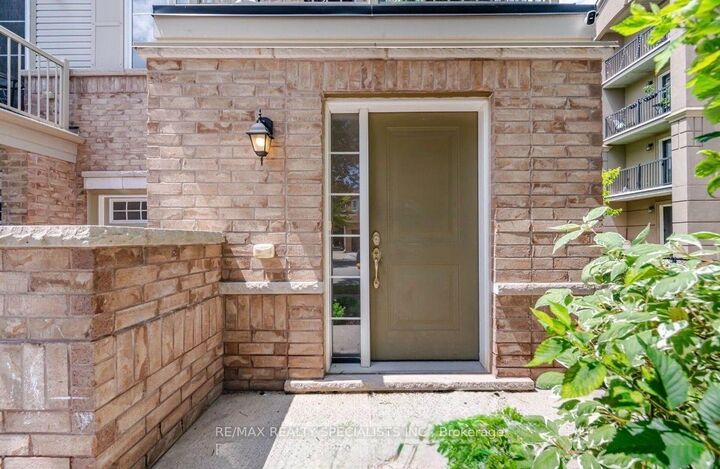
Welcome to this stunning, sun-drenched freehold end-unit townhouse, nestled in one of Milton's most desirable, family-oriented communities. Featuring additional windows throughout, this beautifully updated, move-in-ready home boasts a bright and spacious open-concept design, perfect for everyday living and entertaining. The modern kitchen is thoughtfully upgraded with sophisticated quartz countertops, an eye-catching book-matched quartz backsplash, and a brand-new built-in microwave. The main hallway is enhanced with luxurious oversized porcelain slab flooring, while both bathrooms feature contemporary vanities and sleek LED mirrors. The finished utility room offers custom-built cabinetry, a convenient laundry sink with faucet, a new washing machine, and an advanced smart thermostat. For added convenience, the garage is equipped with a 240V Level 2 EV charging outlet. Enjoy an unbeatable location just minutes from Highway 401, highly regarded schools, parks, scenic trails, shopping, dining, and GO Transit. This exceptional property combines stylish upgrades, abundant natural light, and everyday convenience, making it an outstanding opportunity for families and discerning buyers alike. Tenant to pay the hot water tank rental. Move in condition.

MLS®:
W14145322
Catégorie
Rental
Style
3-Storey
Ville
Regional Municipality of Halton
Communauté
1029 - De Dempsey

Listed By

Re/Max Realty Specialists Inc.
Source
PropTX - IDX
Dernière vérification Nov 3 2026 à 11:37 PM GMT+0000
Détails sur les salles de bains
Caractéristiques Intérieures
  • Auto Garage Door Remote
Caractéristiques de la propriété
  • Foundation: Concrete
Chauffage et refroidissement
  • Forced Air
  • Central Air
Informations sur le pool
  • None
Caractéristiques extérieures
  • Brick
  • Toit: Asphalt Shingle
Informations sur les services publics
  • Sewer: Sewer
  • Fuel: Gas
  • Energy: Energy Certificate: No
Garage
  • Built-In
Étages
  • 3
   
Calculer les temps de trajet jusqu'à cette propriété
 
Alimenté par INRIX MD Drive Time

Alimenté par Walk Score®
Disclaimer: Copyright 2026 Toronto IDX. All rights reserved. This information is deemed reliable, but not guaranteed. The information being provided is for consumers’ personal, non-commercial use and may not be used for any purpose other than to identify prospective properties consumers may be interested in purchasing. Data last updated 11/3/26 15:37

