275 Eves Gate Milton, ON L9E 0A2
Inscription par: PropTX - IDX / Listed By: Royal Lepage Meadowtowne Realty

  275 Eves Gate Milton, ON L9E 0A2

En vigueur
548 080 $ (USD)

3
CAC
3
SDB
1100-1500
PI. CA.

Description

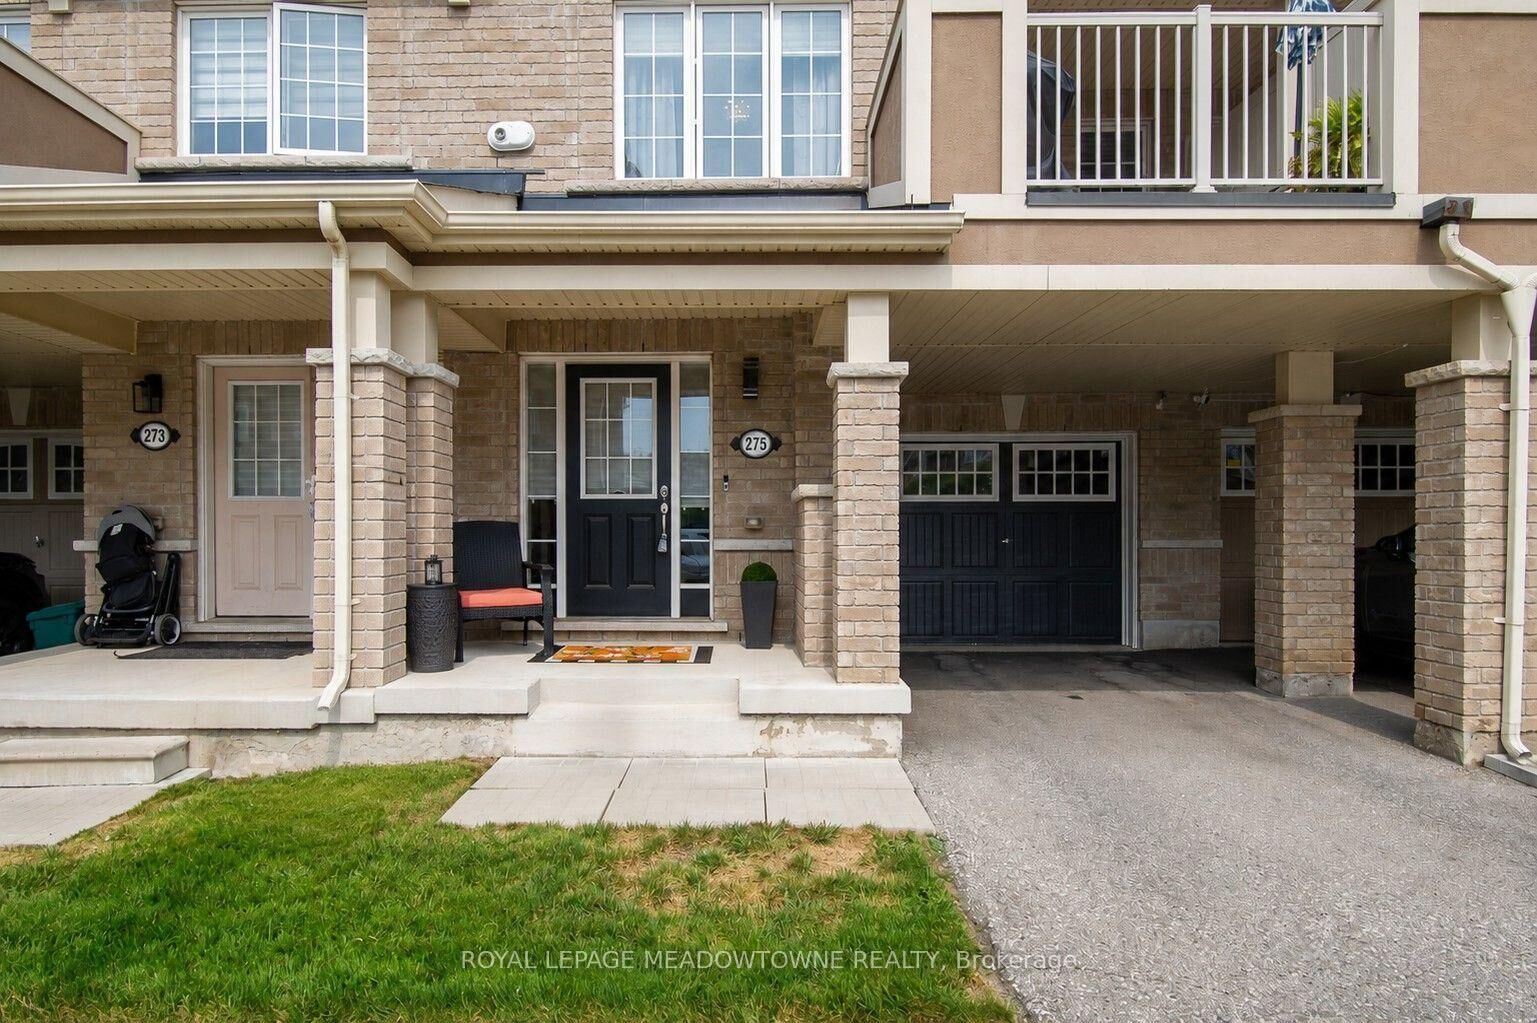
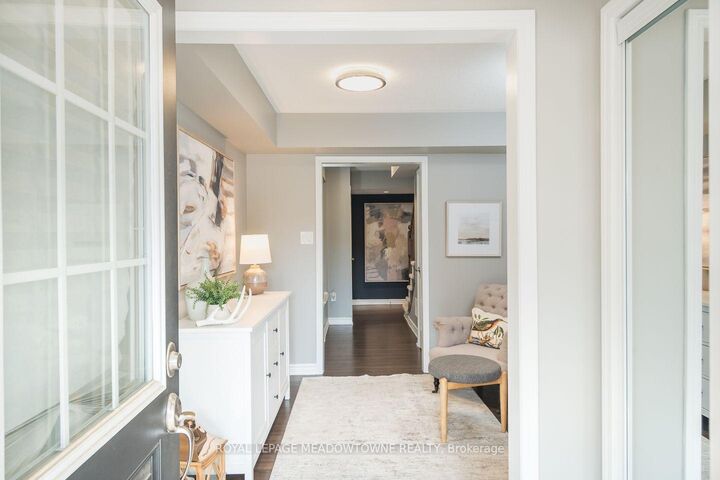
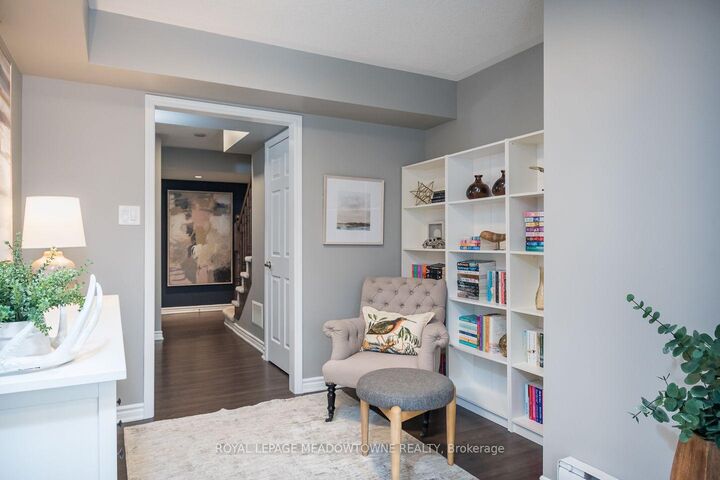
Welcome to 275 Eves Gate, a beautifully maintained freehold townhome in Milton's sought-after Ford neighbourhood. Offering 3 bedrooms, 3 bathrooms and parking for 2 vehicles, this home combines style, comfort and convenience. The open concept kitchen overlooks the dining area and features dark cabinetry, under cabinet lighting, tiled backsplash, stainless steel appliances, a double door pantry, breakfast bar seating, pot lights and upgraded lighting. The bright main living area showcases laminate flooring, neutral décor and direct access to a private balcony for year-round enjoyment. A versatile den on the main level offers the perfect space for a home office or flex room, while laundry is conveniently located on the main living level. Upstairs, the spacious primary bedroom accommodates king-sized furniture and features a window seat, his and hers closets and a private 3-piece ensuite with a stand-up shower. Two additional generously sized bedrooms, a 4-piece main bathroom, large linen closet and convenient 2-piece powder room located on the main living level complete the home. Ideally located just minutes from shopping, schools and everyday amenities with quick commuter access to Oakville, Burlington and Highway 407. Enjoy being close to the Mattamy National Cycling Centre and the Niagara Escarpment. An excellent opportunity to own a move-in ready home in one of Milton's most desirable communities.

MLS®:
W13663258
Les impôts
$3,205(2025)
Catégorie
Townhouse
Style
3-Storey
Ville
Regional Municipality of Halton
Communauté
1032 - Fo Ford

Listed By

Royal Lepage Meadowtowne Realty
Source
PropTX - IDX
Dernière vérification Août 12 2026 à 6:50 AM GMT+0000
Détails sur les salles de bains
Caractéristiques Intérieures
  • Water Heater
Caractéristiques de la propriété
  • Foundation: Concrete
Chauffage et refroidissement
  • Forced Air
  • Central Air
Informations sur le pool
  • None
Caractéristiques extérieures
  • Brick
  • Toit: Asphalt Shingle
Informations sur les services publics
  • Sewer: Sewer
  • Fuel: Gas
  • Energy: Energy Certificate: No
Garage
  • Attached
Stationnement
  • Private
Étages
  • 3
   
Calculer les temps de trajet jusqu'à cette propriété
 
Alimenté par INRIX MD Drive Time

Alimenté par Walk Score®
Disclaimer: Copyright 2026 Toronto IDX. All rights reserved. This information is deemed reliable, but not guaranteed. The information being provided is for consumers’ personal, non-commercial use and may not be used for any purpose other than to identify prospective properties consumers may be interested in purchasing. Data last updated 8/11/26 23:50

