

Inscription par: PropTX - IDX / Listed By: Homelife/Miracle Realty Ltd
327 Pringle Avenue Milton, ON L9T 7M5
En vigueur
999 900 $ (CAD)
HORAIRES DES PORTES OUVERTES
-
OUVERTESSam, Août 82:00 pm - 4:00 pm
-
OUVERTESDim, Août 92:00 pm - 4:00 pm

Description
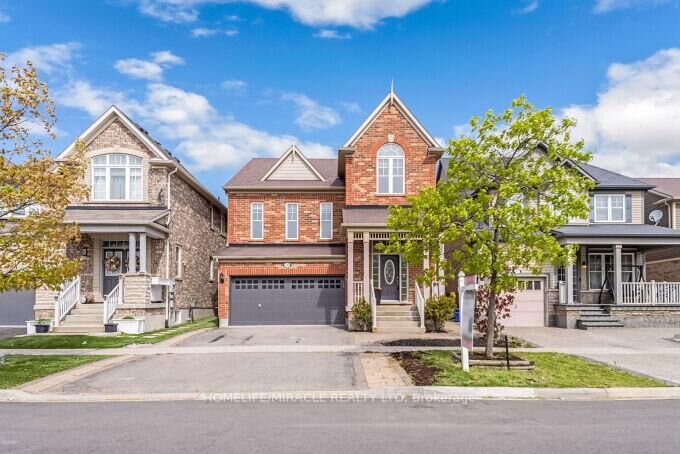
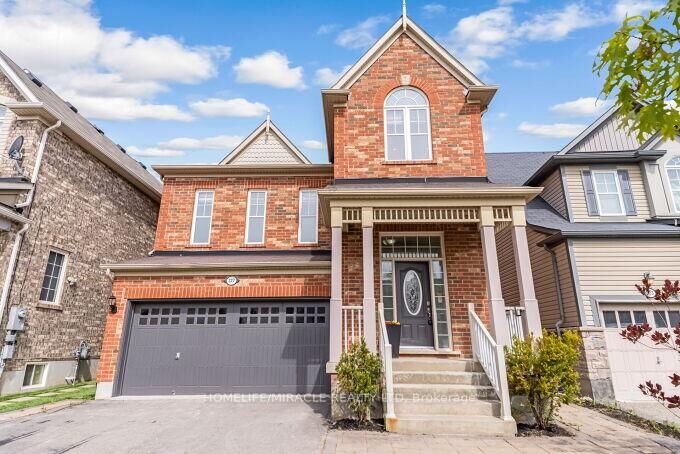
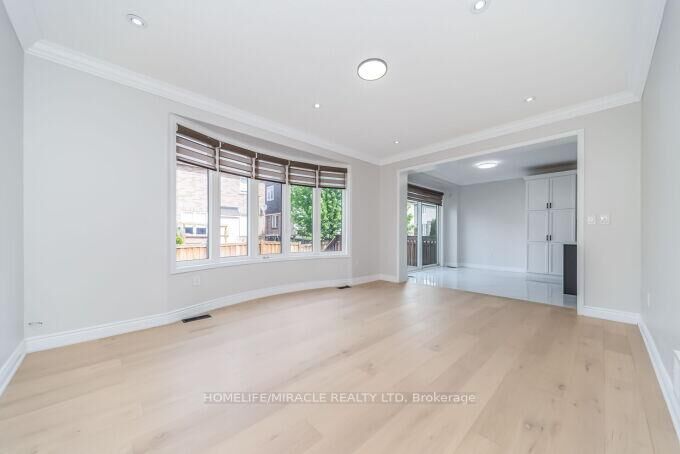
Welcome to this stunning, fully upgraded detached home offering approx. 3,000 sq ft of elegant living space in one of Milton's most sought-after family-friendly neighbourhoods! Separate living, dining & family rooms deliver exceptional space for everyday living and entertaining. The sun-filled family room impresses with a soaring vaulted ceiling, while the gorgeous kitchen showcases modern cabinetry, brand new quartz countertops, matching backsplash, stainless steel appliances, an elegant bay window & new ceramic flooring. Elegant hardwood throughout the main floor, brand new laminate on the second floor, Staircase with stylish cast iron pickets - and absolutely no carpet anywhere in the home. Nearly new flooring & fresh professional paint throughout. Updated vanities, bright functional layout & a professionally finished basement (feels like a walkout!) complete the picture - featuring a wet bar, spacious rec room, 3-piece washroom, electric fireplace & ample storage. Perfect for extended family or entertaining. Situated on a quiet street, steps to top-rated schools, parks, rec centre, shopping, transit & all major amenities. Large driveway with ample parking. Move-in ready - true pride of ownership!
MLS®:
W13650060
W13650060
Les impôts
$5,563(2026)
$5,563(2026)
Surface Terrain
3,197 PI. CA.
3,197 PI. CA.
Catégorie
Single-Family Home
Single-Family Home
Style
2-Storey
2-Storey
Ville
Regional Municipality of Halton
Regional Municipality of Halton
Communauté
1036 - Sc Scott
1036 - Sc Scott
Listed By
Homelife/Miracle Realty Ltd
Source
PropTX - IDX
Dernière vérification Août 8 2026 à 3:42 AM GMT+0000
PropTX - IDX
Dernière vérification Août 8 2026 à 3:42 AM GMT+0000
Détails sur les salles de bains
Caractéristiques Intérieures
- Water Heater
- Auto Garage Door Remote
- Carpet Free
- In-Law Capability
- Erv/Hrv
Caractéristiques de la propriété
- Foundation: Poured Concrete
Chauffage et refroidissement
- Forced Air
- Central Air
Informations sur les sous-sols
- Finished
Informations sur le pool
- None
Caractéristiques extérieures
- Brick
- Toit: Asphalt Shingle
Informations sur les services publics
- Sewer: Sewer
- Fuel: Gas
- Energy: Energy Certificate: No
Garage
- Built-In
Stationnement
- Private
Étages
- 2
Lieu
Disclaimer: Copyright 2026 Toronto IDX. All rights reserved. This information is deemed reliable, but not guaranteed. The information being provided is for consumers’ personal, non-commercial use and may not be used for any purpose other than to identify prospective properties consumers may be interested in purchasing. Data last updated 8/7/26 20:42

