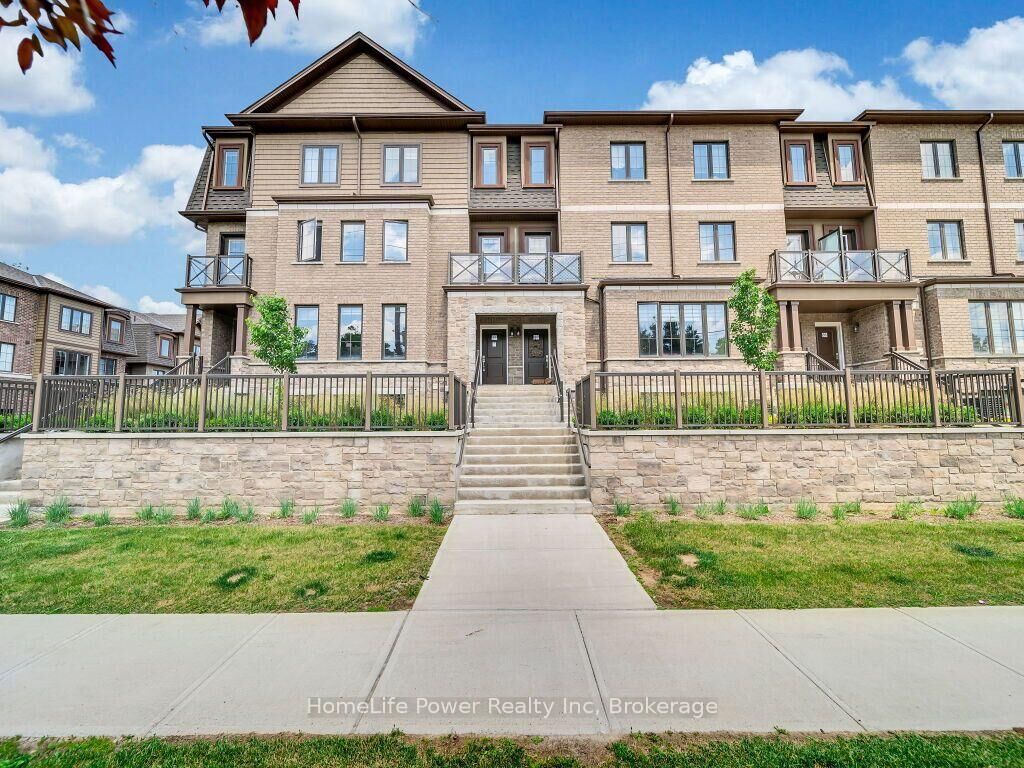
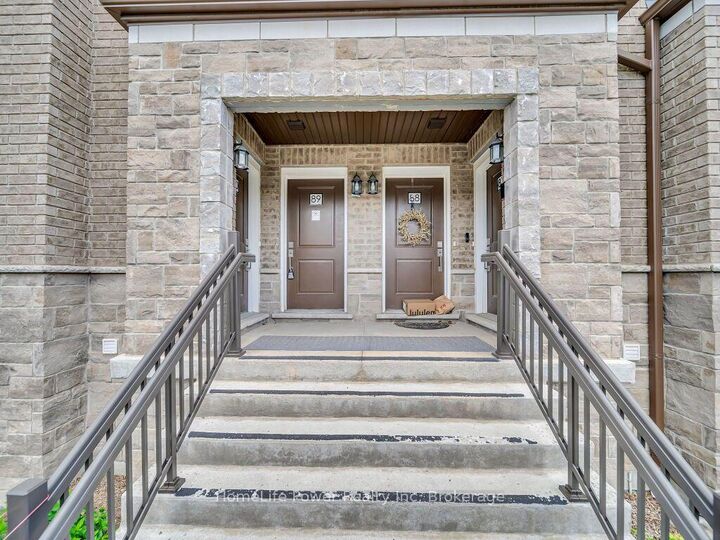
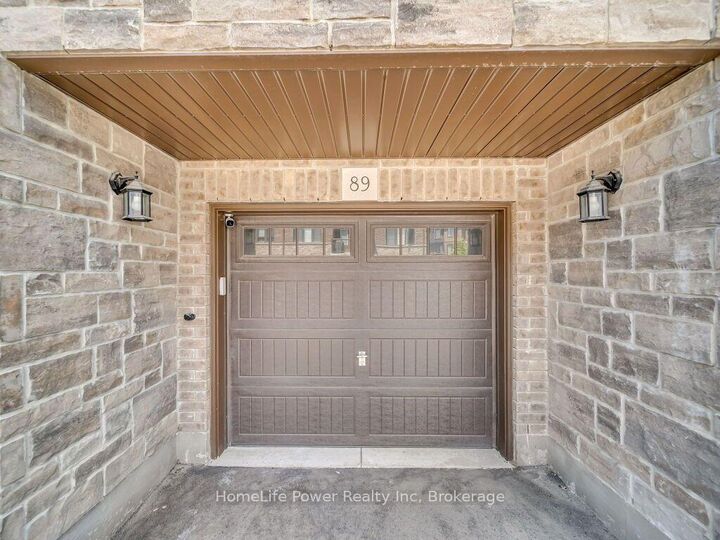
445 Ontario Street S 89 Milton, ON L9T 9K4
Inscription par: PropTX - IDX / Listed By: Homelife Power Realty Inc

  445 Ontario Street S 89 Milton, ON L9T 9K4

En vigueur
3 050 $ (CAD)
3
CAC
3
SDB
1400-1599
PI. CA.

Description

Nestled in the heart of Milton, this meticulously crafted luxury townhome combines charm, convenience, and an unbeatable location. Just moments away from bus stops and shopping centers, and a quick 5-minute drive to Milton Go Station ensures seamless connectivity for your daily commute. The main floor greets you with an inviting open concept living room adorned with upgraded laminate flooring, alongside a modern chef's kitchen boasting upgraded cabinets, a gas line for the stove, a large island with an extended breakfast bar, and top-of-the-line stainless-steel appliances. A balcony, complete with a gas connection for BBQs, enriches your outdoor entertaining options. Move upward the stairs to find a spacious family room, also upgraded with laminate flooring, leading to a terrace perfect for relaxation and leisure. The third floor hosts a spacious master bedroom featuring a 4-piece ensuite with glass showers and a walk-in closet, complemented by two additional bright bedrooms serviced by a 4-piece main bathroom. Convenience is further enhanced by a large storage room adjacent to the garage. Whether you're a growing family, a young professional, or simply seeking a convenient lifestyle, this townhome caters to all needs. Schedule a visit today.

MLS®:
W13623560
Catégorie
Rental
Style
3-Storey
Ville
Regional Municipality of Halton
Communauté
1037 - Tm Timberlea

Listed By

Homelife Power Realty Inc
Source
PropTX - IDX
Dernière vérification Juil 31 2026 à 8:29 AM GMT+0000
Détails sur les salles de bains
Caractéristiques Intérieures
  • Other
Chauffage et refroidissement
  • Forced Air
  • Central Air
Informations sur les sous-sols
  • Unfinished
Caractéristiques extérieures
  • Brick
  • Brick Front
Informations sur les services publics
  • Fuel: Gas
  • Energy: Energy Certificate: No
Garage
  • Built-In
Stationnement
  • Surface
Étages
  • 3
   
Calculer les temps de trajet jusqu'à cette propriété
 
Alimenté par INRIX MD Drive Time

Alimenté par Walk Score®
Disclaimer: Copyright 2026 Toronto IDX. All rights reserved. This information is deemed reliable, but not guaranteed. The information being provided is for consumers’ personal, non-commercial use and may not be used for any purpose other than to identify prospective properties consumers may be interested in purchasing. Data last updated 7/31/26 01:29

