

Inscription par: ITSO / Listed By: Royal Lepage State Realty Inc.
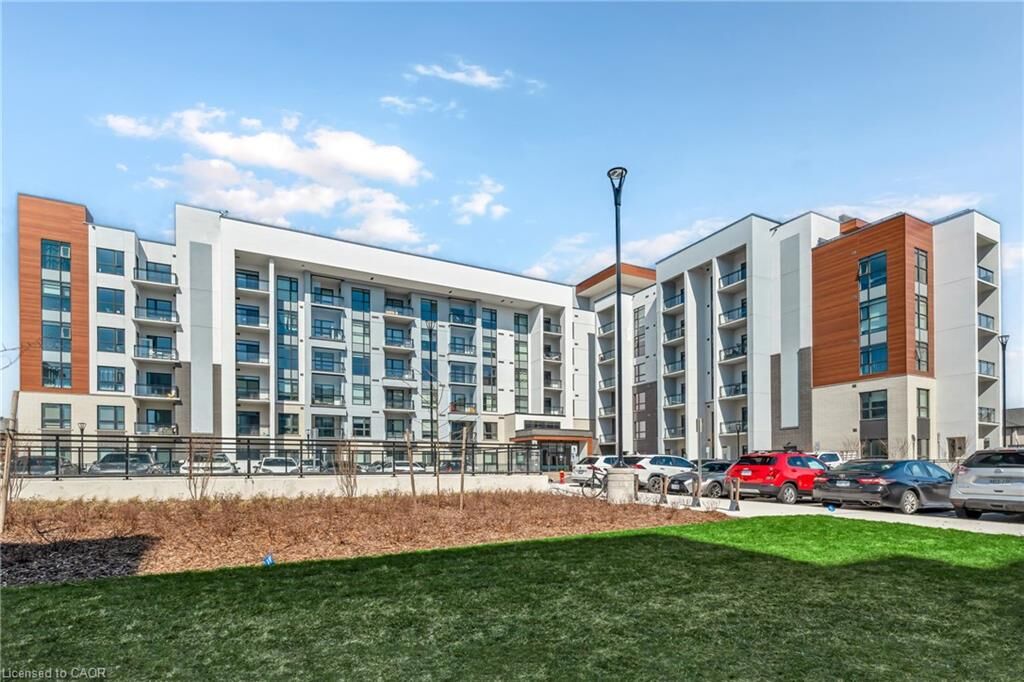
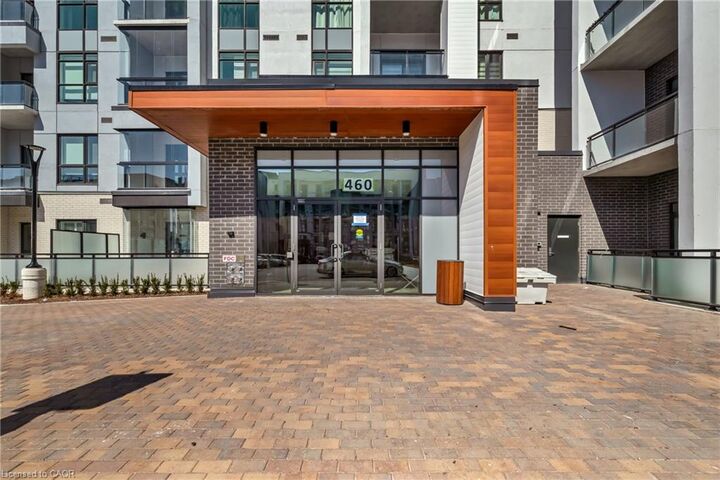
460 Gordon Krantz Avenue 601 Milton, ON L9E 1Z2
En vigueur
685 999 $ (CAD)

Description
MLS®:
40849256
40849256
Les impôts
$3,477
$3,477
Catégorie
Single-Family Home
Single-Family Home
Nom du bâtiment
Soleil Condo
Soleil Condo
Vue
Trees/Woods
Trees/Woods
Ville
Regional Municipality of Halton
Regional Municipality of Halton
Listed By
Golnar Zamani Moghadam, Royal Lepage State Realty Inc.
Source
ITSO
Dernière vérification Juil 18 2026 à 4:39 AM GMT+0000
ITSO
Dernière vérification Juil 18 2026 à 4:39 AM GMT+0000
Détails sur les salles de bains
- Salles de bains: 2
Caractéristiques Intérieures
- Separate Heating Controls
- Laundry: In-Suite
- Dishwasher
- Dryer
- Microwave
- Range Hood
- Refrigerator
- Washer
- Freezer
- Windows: Window Coverings
- Gas Oven/Range
- Disposal
Informations sur le lot
- Greenbelt
- Park
- Urban
- Highway Access
- Shopping Nearby
- Landscaped
- Hospital
Caractéristiques de la propriété
- Foundation: Concrete Block
Chauffage et refroidissement
- Fireplace-Gas
- Central Air
Informations sur le condo
- Frais: $586/Monthly
Caractéristiques extérieures
- Toit: Flat
Informations sur les services publics
- Sewer: Sewer (Municipal)
Garage
- Garage
Stationnement
- Garage Door Opener
- Total: 1
Étages
- 1
Surface Habitable
- 951 pi. ca.
Lieu
Disclaimer: Listing content protected by copyright and licensed by Information Technology Systems Ontario: Data last updated: 7/17/26 21:39


offers 951 sq ft of living space, including an 80 sq ft private balcony, with a sleek open-concept layout. Featuring 2 bedrooms, 2 bathrooms, and
10-foot ceilings, it's flooded with natural light from floor-to-ceiling windows. Updated quartz countertops and stainless steel appliances, it boasts
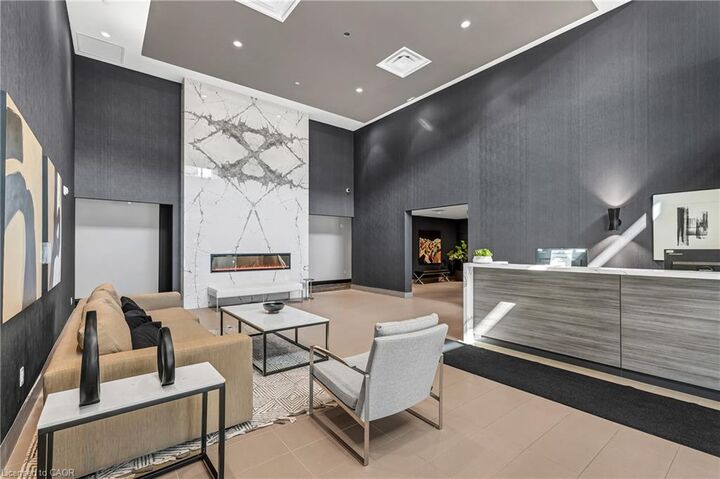
modern elegance. Complete with a spacious storage locker, 1 parking space, and access to 24/7 concierge service, it offers convenience and
security. Enjoy panoramic views of the Niagara Escarpment and easy access to amenities, schools, parks, transportation and major highways
(401, 407). Ideal for those seeking upscale living in a prime Milton location!