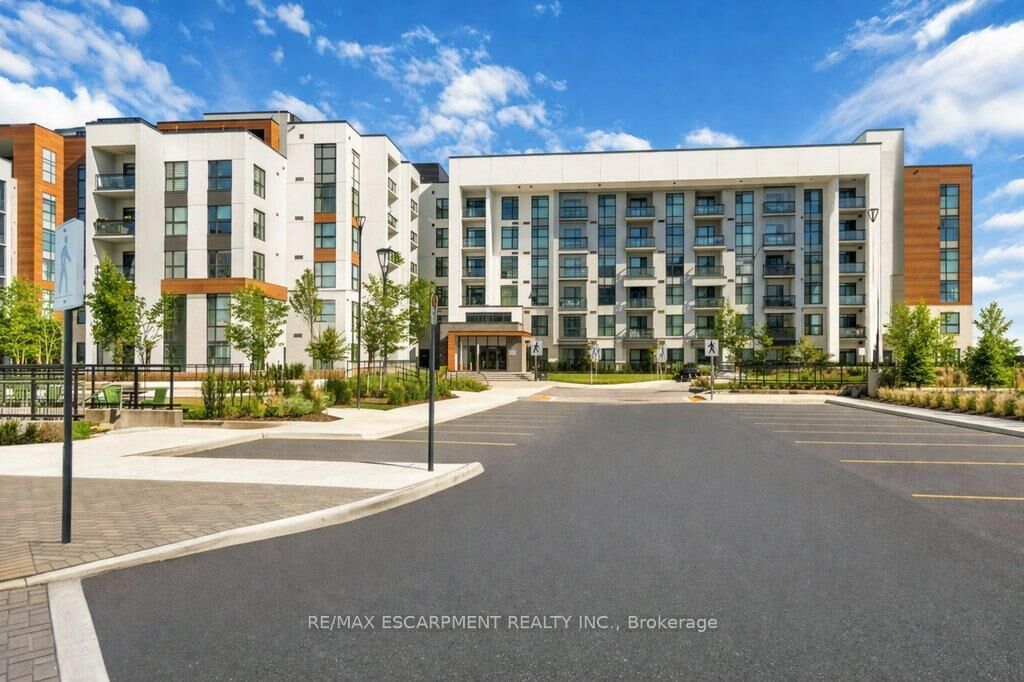
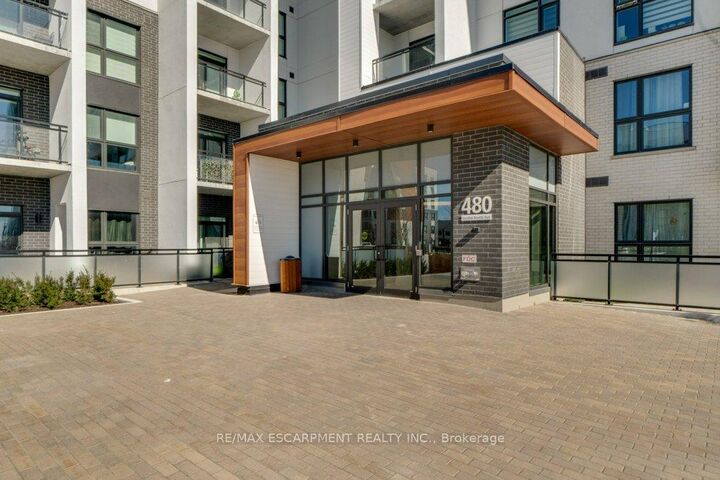
480 Gordon Krantz Avenue 303 Milton, ON L9E 1Z4
Inscription par: PropTX - IDX / Listed By: Re/Max Escarpment Realty Inc.

  480 Gordon Krantz Avenue 303 Milton, ON L9E 1Z4

En vigueur
2 350 $ (CAD)
2
CAC
2
SDB
600-699
PI. CA.

Description

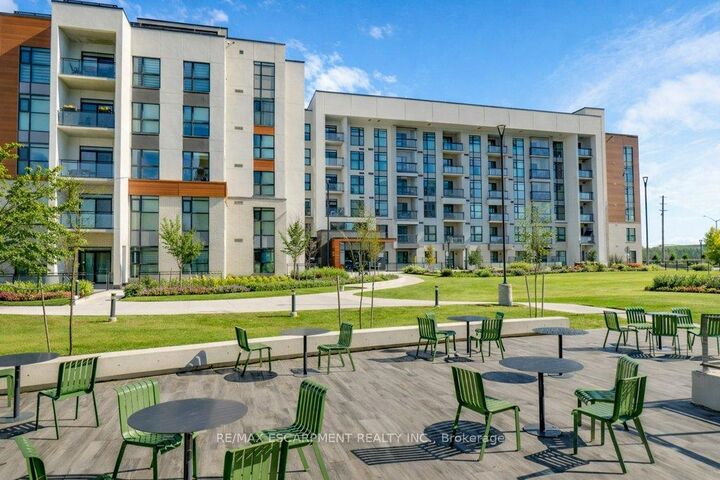
Experience modern condo living in this 1-bedroom + den suite ideally located beside the Niagara Escarpment. Offering 695 sq. ft. plus a 61 sq. ft. balcony, this stylish and functional unit features over $30,000 in upgrades and 9' ceilings throughout.The upgraded kitchen boasts a centre island with seating, quartz countertops, tiled backsplash, stainless steel appliances, and sleek cabinetry. A spacious separate den with a rolling door is perfect for a home office or potential second bedroom. The primary bedroom includes a walk-in closet and an upgraded ensuite with a custom glass walk-in shower. Floor-to-ceiling windows fill the space with natural light, while the private balcony offers peaceful Escarpment views-ideal for relaxing. Additional highlights include oversized ensuite laundry, one underground parking space near the elevator, and a same-floor locker large enough for bikes. Enjoy premium building amenities including a 24-hour concierge, visitor parking, gym, party/meeting room, and a rooftop terrace with BBQs and scenic views. Equipped with smart home technology and modern roller shades. Conveniently located near Milton District Hospital, parks, golf courses, Glen Eden Ski Centre, restaurants, Mattamy National Cycling Centre, Wilfrid Laurier University campus, and a future elementary school.

MLS®:
W13546414
Catégorie
Rental
Nom du bâtiment
Soleil Condos
Style
Apartment
Ville
Regional Municipality of Halton
Communauté
1051 - Walker

Listed By

Re/Max Escarpment Realty Inc.
Source
PropTX - IDX
Dernière vérification Juil 11 2026 à 6:01 AM GMT+0000
Détails sur les salles de bains
Caractéristiques Intérieures
  • Carpet Free
Chauffage et refroidissement
  • Forced Air
  • Central Air
Caractéristiques extérieures
  • Brick
Informations sur les services publics
  • Fuel: Gas
  • Energy: Energy Certificate: No
Garage
  • Underground
Stationnement
  • None
   
Calculer les temps de trajet jusqu'à cette propriété
 
Alimenté par INRIX MD Drive Time

Alimenté par Walk Score®
Disclaimer: Copyright 2026 Toronto IDX. All rights reserved. This information is deemed reliable, but not guaranteed. The information being provided is for consumers’ personal, non-commercial use and may not be used for any purpose other than to identify prospective properties consumers may be interested in purchasing. Data last updated 7/10/26 23:01

