573 Attenborough Terrace Milton, ON L9T 8H6
Inscription par: PropTX - IDX / Listed By: Re/Max Real Estate Centre Inc.

  573 Attenborough Terrace Milton, ON L9T 8H6

En vigueur
689 231 $ (USD)

5
CAC
4
SDB
1500-2000
PI. CA.

Description

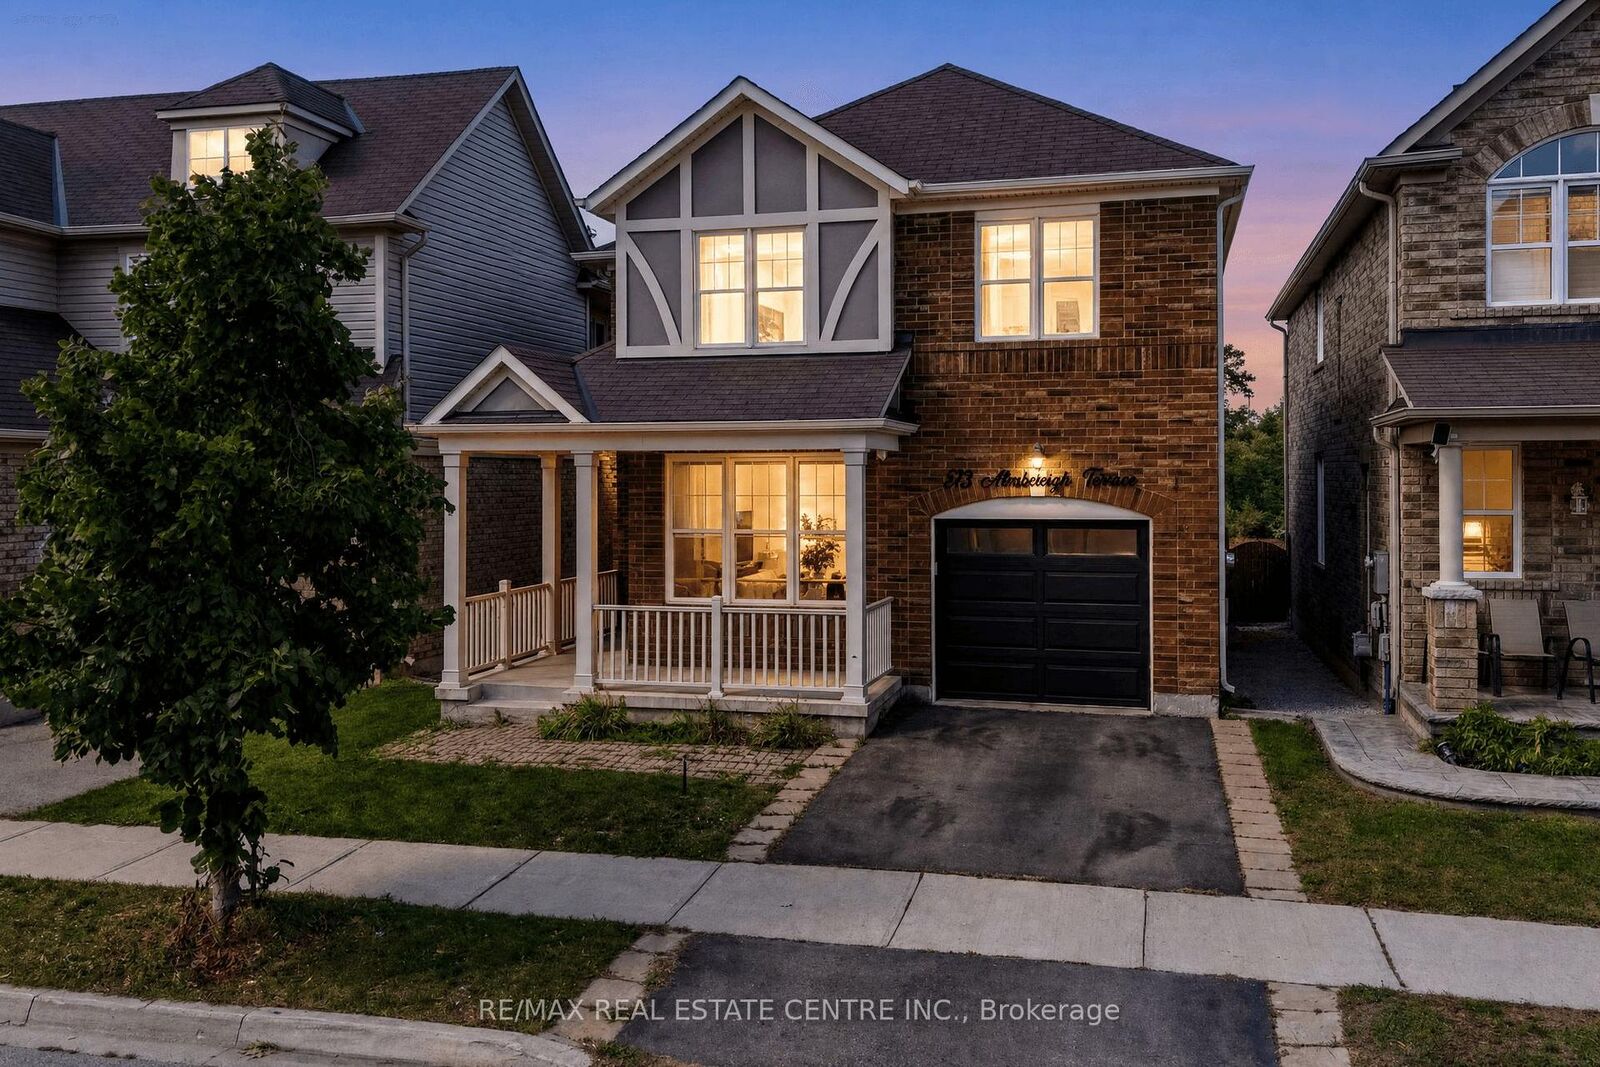
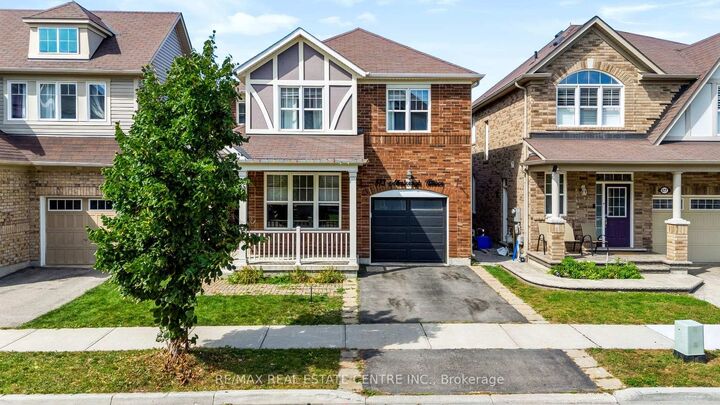
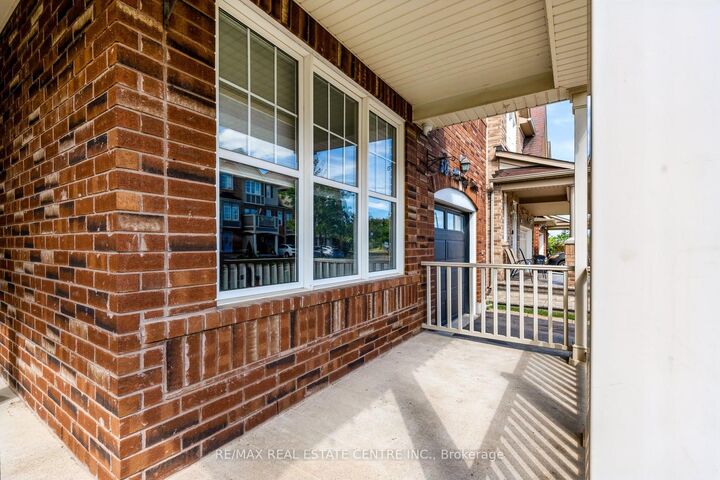
Located in Milton's highly desirable Willmott neighbourhood, this beautiful 3+2 bedroom, 4 bathroom detached home offers plenty of space for the whole family, with a carpet-free interior and fully finished basement. Step inside to a bright and functional open-concept floor plan featuring 9' ceilings, rich hardwood flooring and timeless finishes throughout. As an added bonus, the main-floor den offers flexible space for a home office, playroom. The spacious great room features a gas fireplace with a striking barn board surround, while the dining room offers plenty of space for family gatherings and entertaining. At the heart of the home, the eat-in kitchen features an abundance of cabinetry, waterfall quartz countertops, stainless steel appliances and a walk-in pantry. From the kitchen, walk out to the large deck overlooking peaceful ravine and park space with no neighbours directly behind, offering plenty of privacy and a beautiful setting to relax and enjoy the sunsets. Upstairs, the generously sized bedrooms include a primary suite with two closets and a 4-piece ensuite, along with the convenience of second-floor laundry. The fully finished basement adds even more living space with a large fourth bedroom, 3-piece bathroom, oversized recreation room and plenty of storage. Modern light fixtures add a stylish finishing touch throughout. Ideally located within walking distance to great schools, parks, trails and public transit, this home offers an excellent blend of space, comfort and convenience, perfect for move-up families. The neighbourhood also puts recreation and everyday essentials close to home, including the Milton Sports Centre, Milton Community Park and Milton District Hospital.

MLS®:
W13823982
Les impôts
$5,130(2026)
Catégorie
Single-Family Home
Style
2-Storey
Ville
Regional Municipality of Halton
Communauté
1038 - Wi Willmott

Listed By

Re/Max Real Estate Centre Inc.
Source
PropTX - IDX
Dernière vérification Sep 25 2026 à 10:15 PM GMT+0000
Détails sur les salles de bains
Caractéristiques Intérieures
  • Central Vacuum
  • Sump Pump
  • Auto Garage Door Remote
  • Carpet Free
Caractéristiques de la propriété
  • Foundation: Concrete
Chauffage et refroidissement
  • Forced Air
  • Central Air
Informations sur les sous-sols
  • Finished
Informations sur le pool
  • None
Caractéristiques extérieures
  • Brick
  • Toit: Asphalt Shingle
Informations sur les services publics
  • Sewer: Sewer
  • Fuel: Gas
  • Energy: Energy Certificate: No
Garage
  • Attached
Stationnement
  • Private
Étages
  • 2
   
Calculer les temps de trajet jusqu'à cette propriété
 
Alimenté par INRIX MD Drive Time

Alimenté par Walk Score®
Disclaimer: Copyright 2026 Toronto IDX. All rights reserved. This information is deemed reliable, but not guaranteed. The information being provided is for consumers’ personal, non-commercial use and may not be used for any purpose other than to identify prospective properties consumers may be interested in purchasing. Data last updated 9/25/26 15:15

