

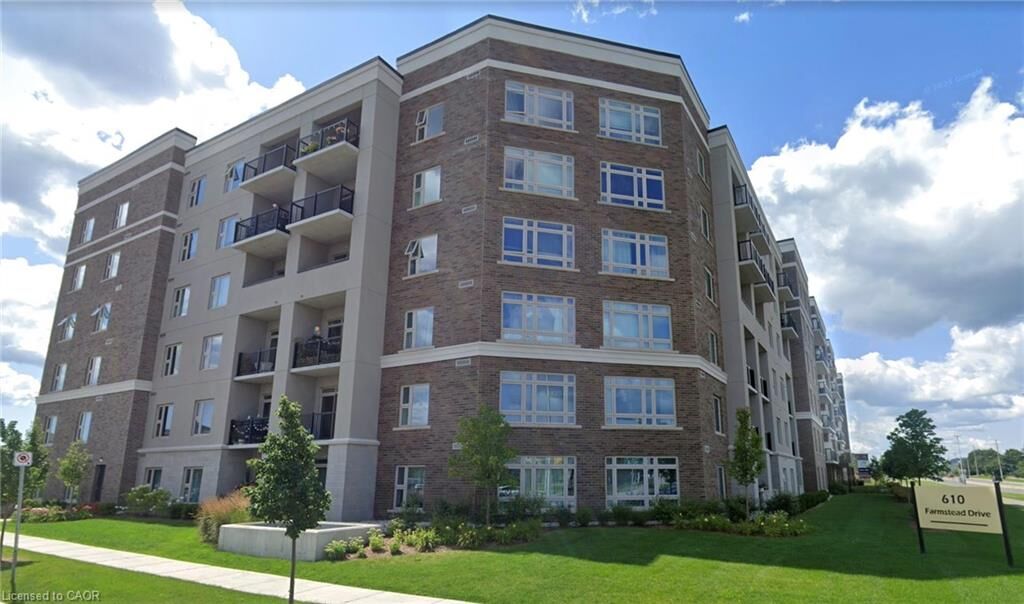
Inscription par: ITSO / Listed By: Royal Lepage Macro Realty
610 Farmstead Drive 126 Milton, ON L9T 8X5
En vigueur (1 Jours)
387 977 $ (USD)
Description
MLS®:
40847345
40847345
Les impôts
$2,258
$2,258
Catégorie
Single-Family Home
Single-Family Home
Année de Construction
2020
2020
Ville
Regional Municipality of Halton
Regional Municipality of Halton
Listed By
Jessica Alexopoulos, Royal Lepage Macro Realty
Source
ITSO
Dernière vérification Juil 12 2026 à 12:52 PM GMT+0000
ITSO
Dernière vérification Juil 12 2026 à 12:52 PM GMT+0000
Détails sur les salles de bains
- Salle de bains: 1
Caractéristiques Intérieures
- Auto Garage Door Remote(s)
- Other
- Laundry: In-Suite
- Dishwasher
- Dryer
- Microwave
- Refrigerator
- Stove
- Washer
Informations sur le lot
- Near Golf Course
- Park
- Rec./Community Centre
- Schools
- Urban
- Shopping Nearby
- Place of Worship
- Public Transit
- Major Anchor
- Hospital
- Library
- Arts Centre
- Dog Park
- Skiing
Caractéristiques de la propriété
- Foundation: Other
- Foundation: Concrete Perimeter
Chauffage et refroidissement
- Forced Air
- Other
- Central Air
Informations sur le condo
- Frais: $281
Caractéristiques extérieures
- Toit: Flat
Informations sur les services publics
- Sewer: Sewer (Municipal)
Garage
- Garage
Stationnement
- Inside Entry
- Total: 2
Étages
- 1
Surface Habitable
- 760 pi. ca.
Lieu
Disclaimer: Listing content protected by copyright and licensed by Information Technology Systems Ontario: Data last updated: 7/12/26 05:52


The separate enclosed den works perfectly as a home office, guest suite, or creative studio. Two underground parking spaces, building fitness center, party room, and secure amenities. Prime location near schools, healthcare, shopping, transit, and highways. Central air, gas heat, move-in ready.
Pet-friendly with restrictions. Maintenance $398.81/month includes heat, hydro, building insurance, and parking.