

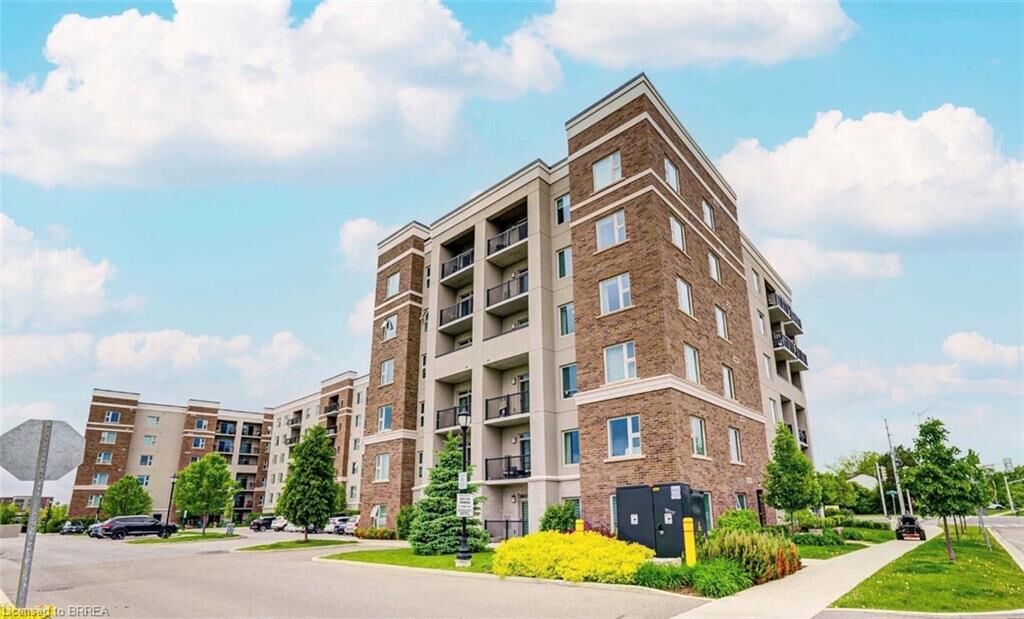
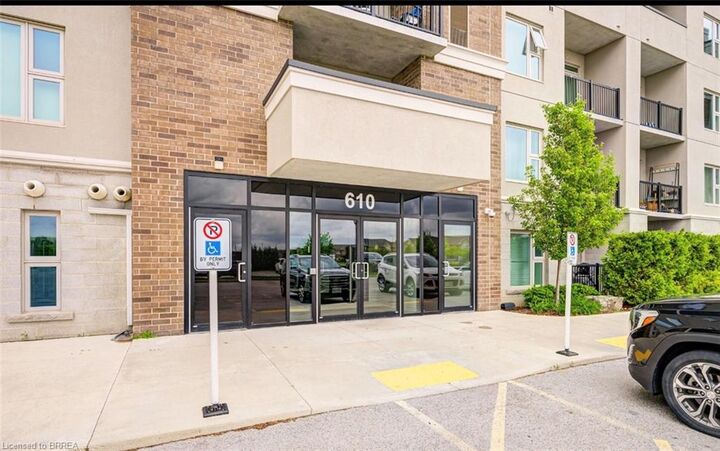
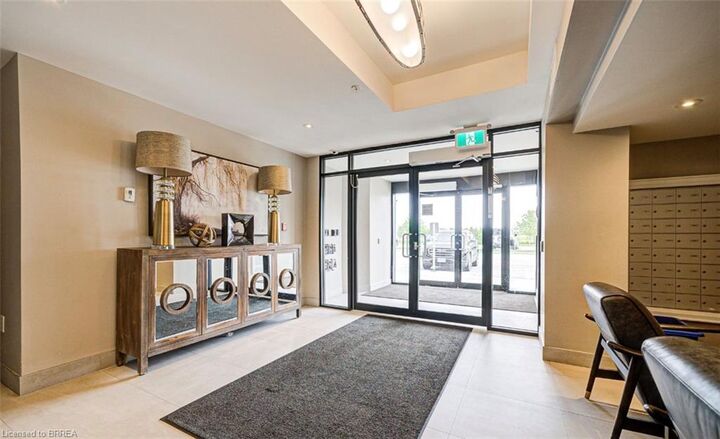
Inscription par: ITSO / Listed By: Century 21 Heritage House Ltd
610 Farmstead Drive 610 Milton, ON L9T 8X5
En vigueur (0 Jours)
1 823 $ (USD)
MLS®:
40870726
40870726
Les impôts
$2,979
$2,979
Catégorie
Rental
Rental
Style
Apartment
Apartment
Ville
Regional Municipality of Halton
Regional Municipality of Halton
Listed By
Kan Dhillon, Century 21 Heritage House Ltd
Source
ITSO
Dernière vérification Oct 13 2026 à 8:08 PM GMT+0000
ITSO
Dernière vérification Oct 13 2026 à 8:08 PM GMT+0000
Détails sur les salles de bains
- Salles de bains: 2
Caractéristiques Intérieures
- None
- Laundry: In-Suite
- Dishwasher
- Dryer
- Refrigerator
- Stove
- Washer
Informations sur le lot
- Park
- Rec./Community Centre
- Schools
- Highway Access
- Shopping Nearby
- Place of Worship
- Playground Nearby
- Public Transit
- Hospital
- Dog Park
Caractéristiques de la propriété
- Foundation: Poured Concrete
Chauffage et refroidissement
- Forced Air
- Natural Gas
- Central Air
Informations sur le condo
- Frais: $361
Caractéristiques extérieures
- Toit: Other
Informations sur les services publics
- Sewer: Sewer (Municipal)
Garage
- Garage
Stationnement
- Tandem
- Total: 2
Étages
- 1
Surface Habitable
- 1,127 pi. ca.
Lieu
Disclaimer: Listing content protected by copyright and licensed by Information Technology Systems Ontario: Data last updated: 10/13/26 13:08


Description