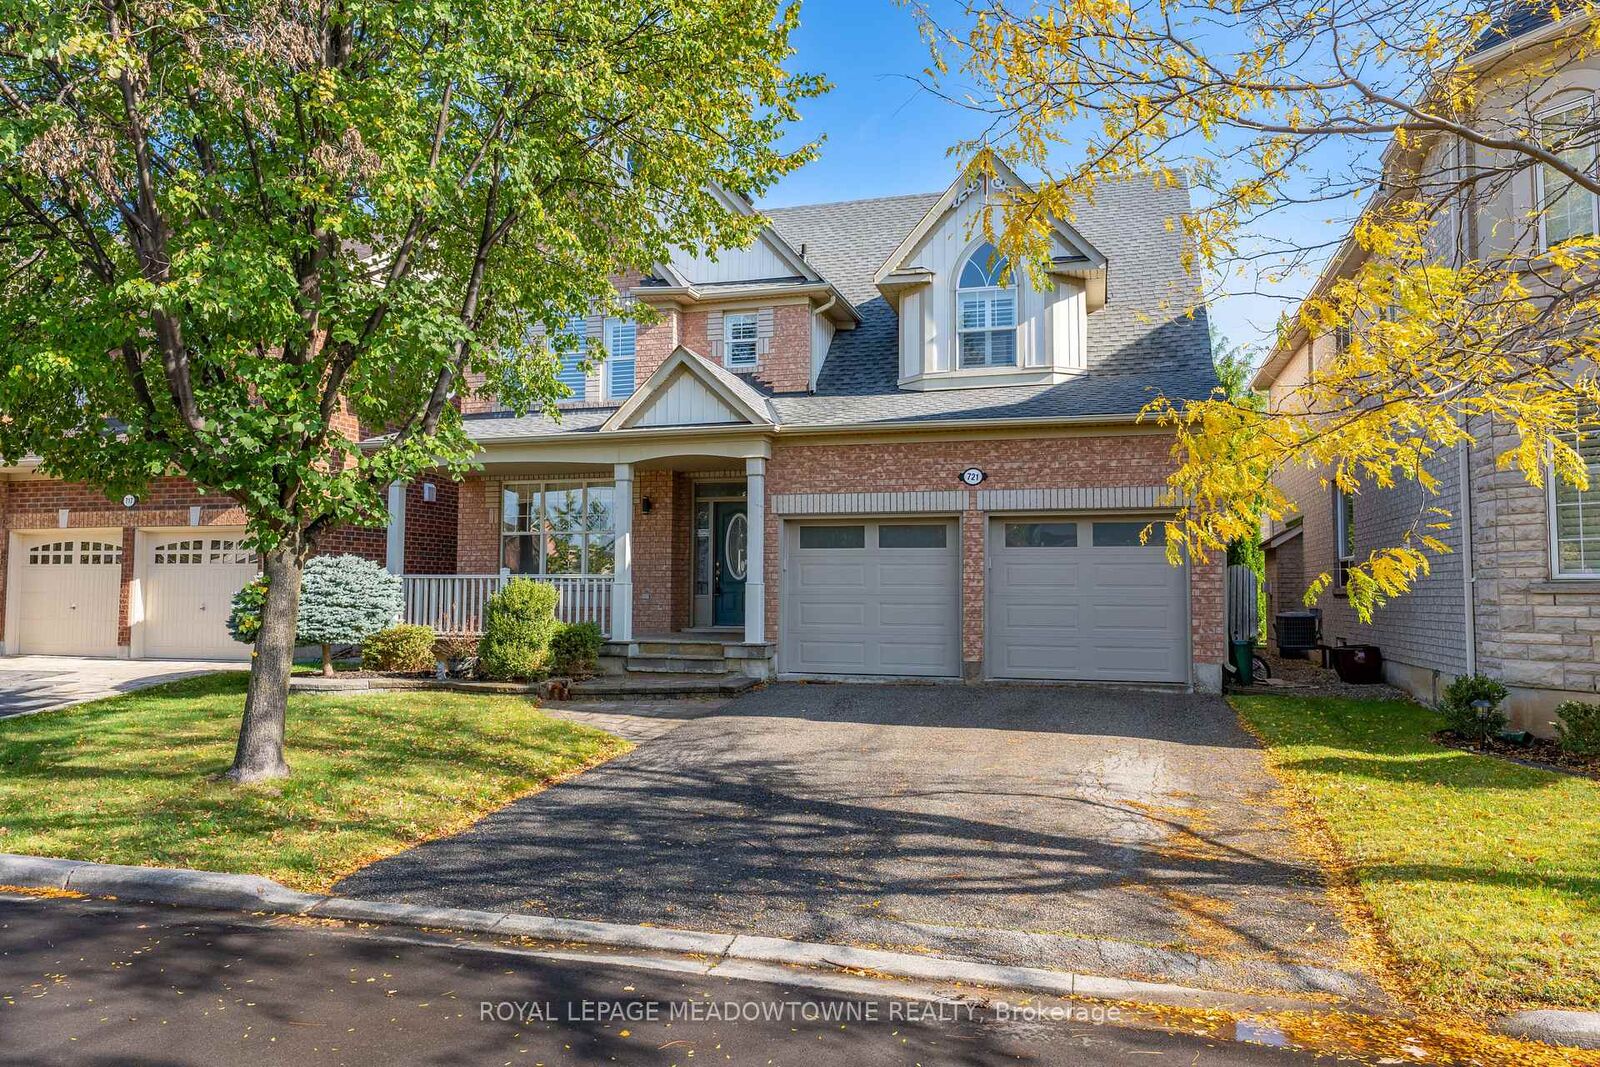
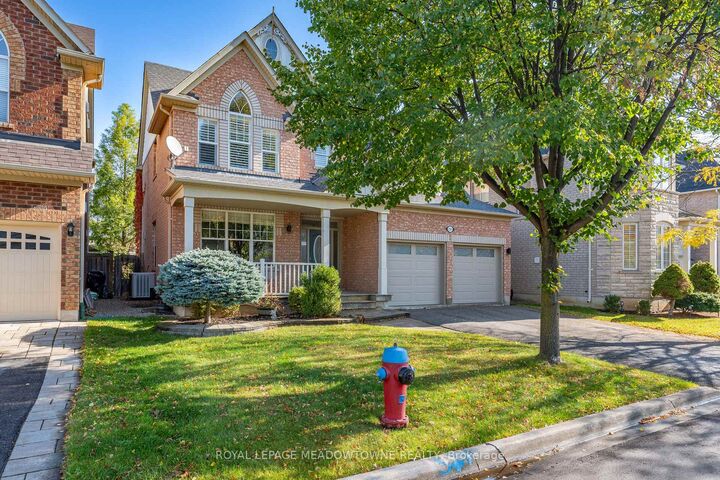
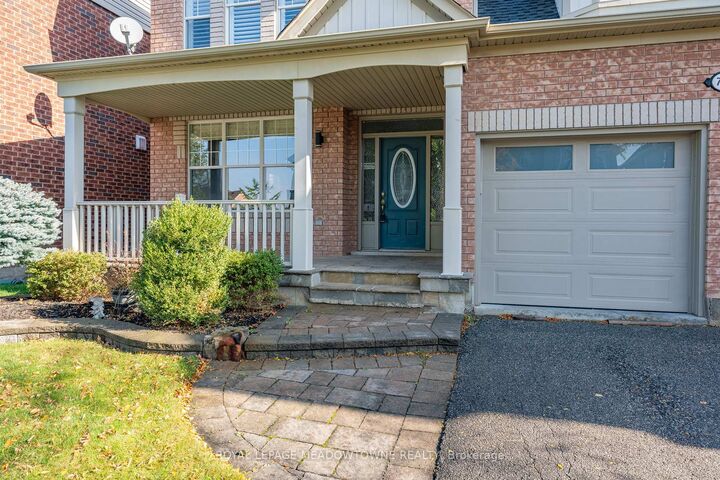
721 Switzer Crescent Milton, ON L9T 0H3
Inscription par: PropTX - IDX / Listed By: Royal Lepage Meadowtowne Realty

  721 Switzer Crescent Milton, ON L9T 0H3

En vigueur
1 149 000 $ (CAD)

4
CAC
3
SDB
2000-2500
PI. CA.

Description

Welcome to this wonderful 4 bedroom, 2 storey detached home in Milton's family-friendly Coates community! Offering a double car garage, 4 car driveway and a thoughtfully designed layout, this home provides plenty of space for the growing family. The main level features 9-foot ceilings and a bright, welcoming kitchen overlooking the combined living and dining area, creating an ideal space for everyday family living and entertaining. The separate family room offers a cozy retreat with a gas fireplace, while a convenient powder room and direct access to the garage add to the functionality of the main floor. Sliding patio doors off the kitchen lead to a fenced-in private backyard with a spacious patio and paver sitting area, perfect for summer gatherings, outdoor dining or simply relaxing. Upstairs, four generously sized bedrooms provide comfortable accommodations for the whole family. The spacious primary retreat features a walk-in closet and luxurious 5-piece ensuite, while the additional three bedrooms are served by a separate full bathroom. Convenient second-floor laundry offers excellent storage and makes everyday living that much easier. The unfinished basement is a true blank canvas, complete with a rough-in for a bathroom and endless possibilities to create additional living space, a recreation room, home office or gym. Located in the sought-after Coates community, this home is surrounded by parks, playgrounds, trails, schools and recreational facilities, with everyday shopping and amenities just minutes away. Enjoy convenient access to Milton Transit, GO Transit and major highways, making commuting throughout Milton and beyond a breeze. An excellent opportunity to own a spacious detached home in one of Milton's most desirable family-oriented communities! Recent Updates: Hot Water Tank (2026), Furnace and Nest Thermostat (2026), Shingles (2019), Patio Door (2025)

MLS®:
W14079848
Les impôts
$5,502(2026)
Catégorie
Single-Family Home
Style
2-Storey
Ville
Regional Municipality of Halton
Communauté
1028 - Co Coates

Listed By

Royal Lepage Meadowtowne Realty
Source
PropTX - IDX
Dernière vérification Oct 16 2026 à 1:38 AM GMT+0000
Détails sur les salles de bains
Caractéristiques Intérieures
  • None
Caractéristiques de la propriété
  • Cheminée: Natural Gas
  • Cheminée: Family Room
  • Foundation: Poured Concrete
Chauffage et refroidissement
  • Forced Air
  • Central Air
Informations sur les sous-sols
  • Full
  • Unfinished
Informations sur le pool
  • None
Caractéristiques extérieures
  • Brick
  • Toit: Asphalt Shingle
Informations sur les services publics
  • Sewer: Sewer
  • Fuel: Gas
  • Energy: Energy Certificate: No
Garage
  • Built-In
Stationnement
  • Private Double
Étages
  • 2
   
Calculer les temps de trajet jusqu'à cette propriété
 
Alimenté par INRIX MD Drive Time

Alimenté par Walk Score®
Disclaimer: Copyright 2026 Toronto IDX. All rights reserved. This information is deemed reliable, but not guaranteed. The information being provided is for consumers’ personal, non-commercial use and may not be used for any purpose other than to identify prospective properties consumers may be interested in purchasing. Data last updated 10/15/26 18:38

