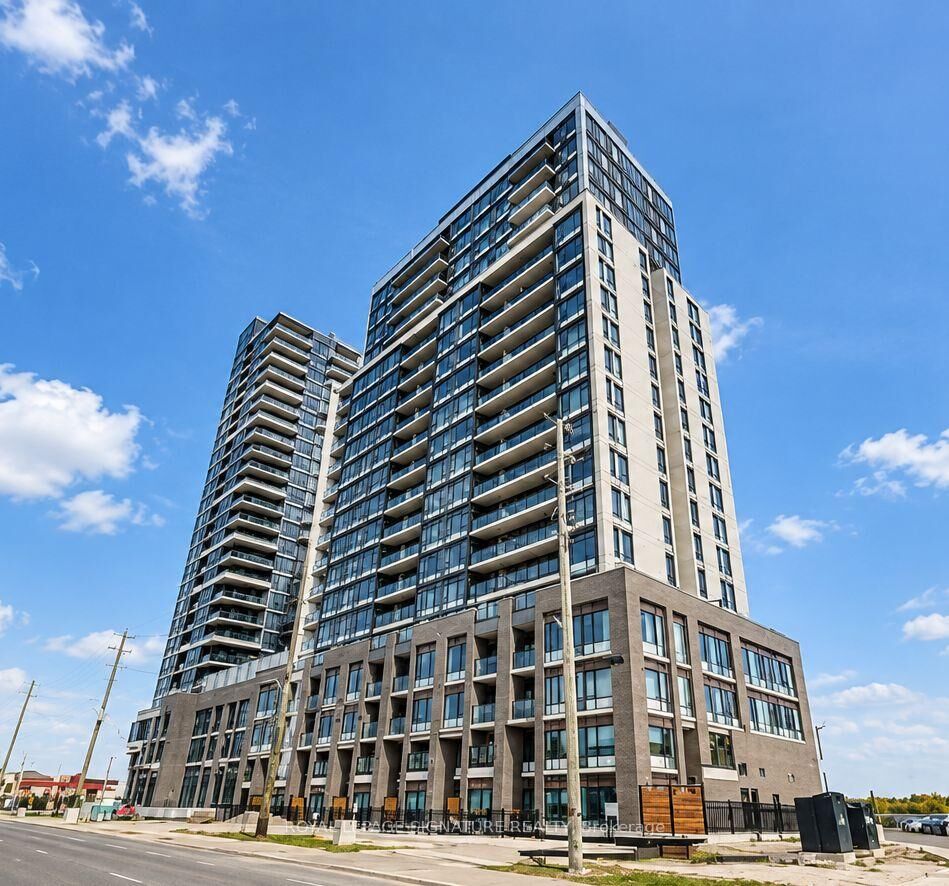
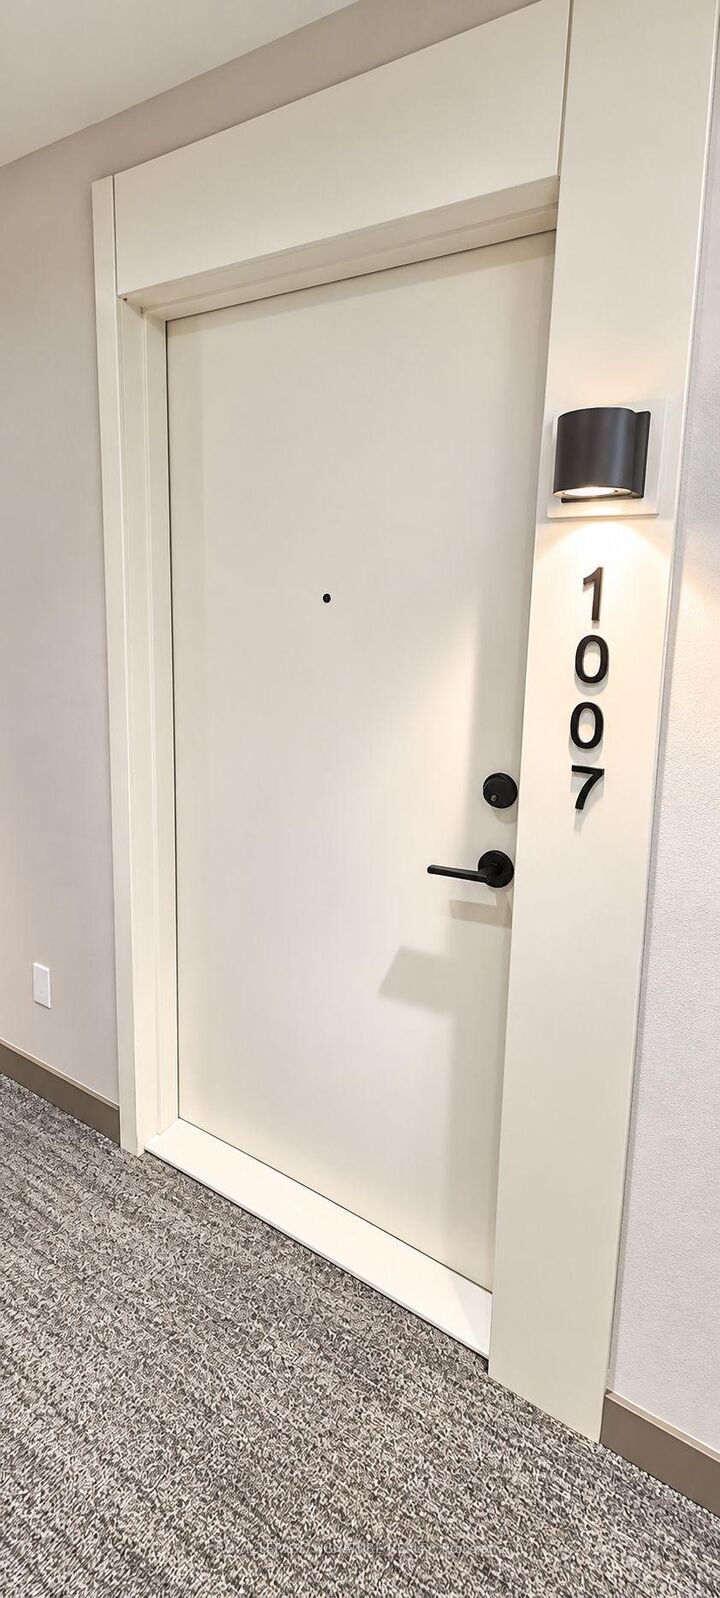
8010 Derry Road 1007 Milton, ON L9T 9N3
Inscription par: PropTX - IDX / Listed By: Royal Lepage Signature Realty

  8010 Derry Road 1007 Milton, ON L9T 9N3

En vigueur
404 441 $ (USD)
3
CAC
2
SDB
800-899
PI. CA.

Description

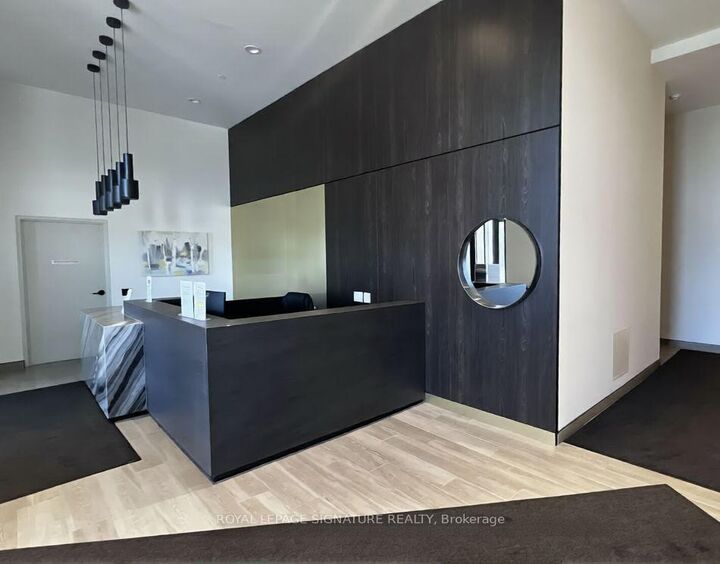
Welcome to Connectt Condos in the Heart of Milton! Experience modern elegance and exceptionalconvenience in this bright and spacious 10th-floor suite featuring 2 bedrooms plus a versatileden and 2 full bathrooms. Thoughtfully designed with an open-concept layout, expansivewindows, and an abundance of natural light, this beautiful condo offers the perfectcombination of style, comfort, and functionality. The contemporary kitchen boasts stainlesssteel appliances, upgraded cabinetry, a centre island, and seamless flow into the invitingliving and dining areas, ideal for both everyday living and entertaining. The spacious primarybedroom features a walk-in closet and private ensuite, while the additional bedroom and denprovide flexibility for families, professionals, or those working from home. Enjoy theconvenience of in-suite laundry, one underground parking space, and a storage locker.Residents benefit from impressive building amenities, including a modern fitness centre,outdoor terrace, party room, and 24/7 concierge and security services. Ideally located nearMilton GO Station, Highways 401 and 407, Milton District Hospital, excellent schools, parks,shopping, restaurants, and the beautiful Kelso Conservation Area. Perfect for first-timebuyers, growing families, downsizers, and investors seeking modern living in a highlyconvenient location. An incredible opportunity to own in Milton's desirable Connectt Condoscommunity. Don't miss it!

MLS®:
W14092510
Les impôts
$3,174(2025)
Catégorie
Condo
Nom du bâtiment
Connectt
Style
1 Storey/Apt
Vue
Clear, Panoramic, City
Ville
Regional Municipality of Halton
Communauté
1028 - Co Coates

Listed By

Royal Lepage Signature Realty
Source
PropTX - IDX
Dernière vérification Oct 19 2026 à 8:38 PM GMT+0000
Détails sur les salles de bains
Caractéristiques Intérieures
  • Carpet Free
  • Storage
  • Primary Bedroom - Main Floor
Chauffage et refroidissement
  • Forced Air
  • Central Air
Informations sur le condo
  • Frais: $482
Caractéristiques extérieures
  • Brick
Informations sur les services publics
  • Fuel: Gas
  • Energy: Energy Certificate: No
Garage
  • Underground
Stationnement
  • None
Étages
  • 1
   
Calculer les temps de trajet jusqu'à cette propriété
 
Alimenté par INRIX MD Drive Time

Alimenté par Walk Score®
Disclaimer: Copyright 2026 Toronto IDX. All rights reserved. This information is deemed reliable, but not guaranteed. The information being provided is for consumers’ personal, non-commercial use and may not be used for any purpose other than to identify prospective properties consumers may be interested in purchasing. Data last updated 10/19/26 13:38

