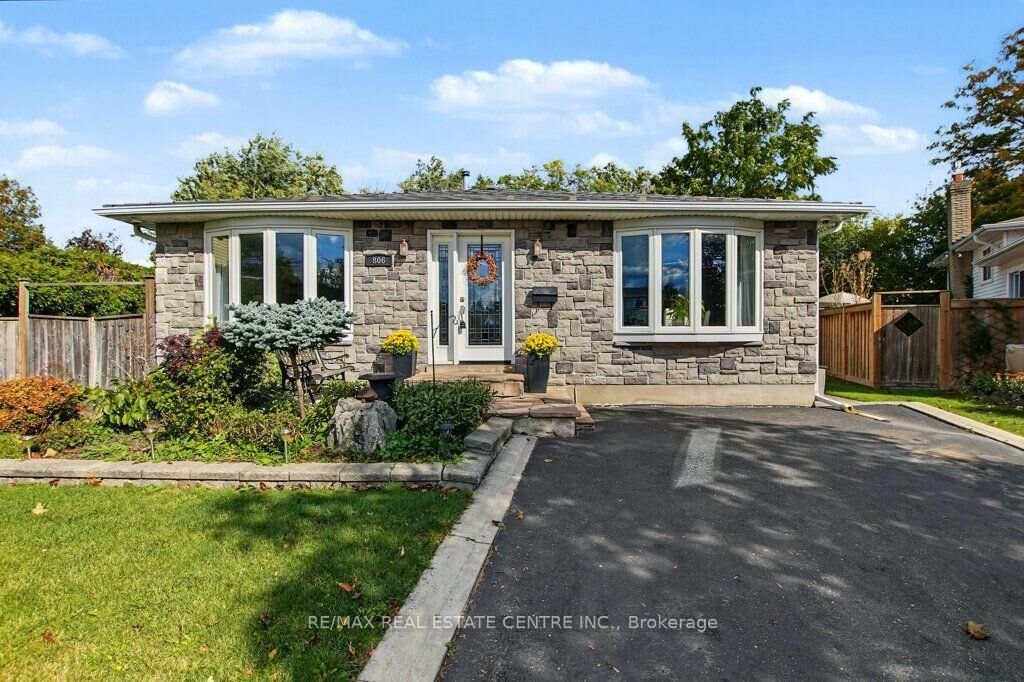
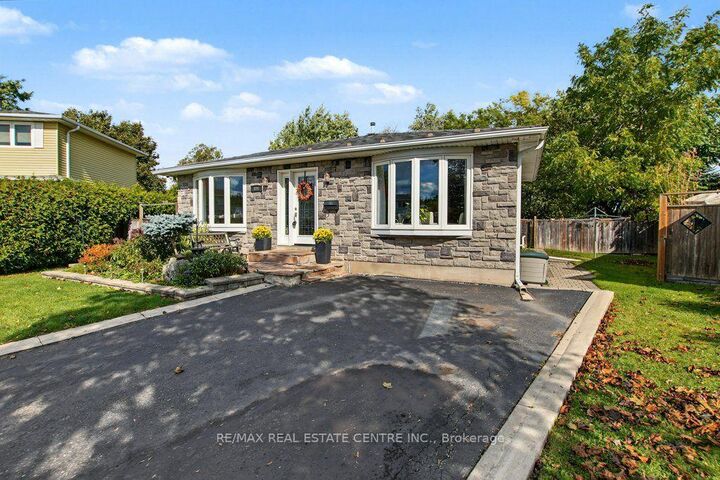
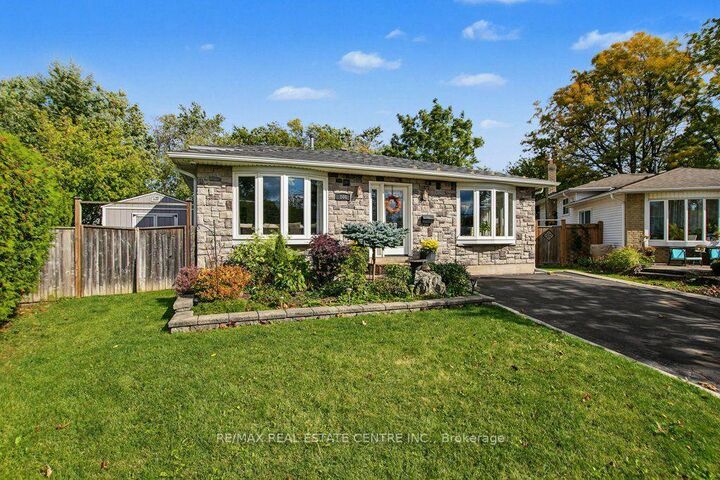
806 Hudson Court Milton, ON L9T 3T4
Inscription par: PropTX - IDX / Listed By: Re/Max Real Estate Centre Inc.

  806 Hudson Court Milton, ON L9T 3T4

En vigueur
703 070 $ (USD)

5
CAC
4
SDB
1500-2000
PI. CA.

Description

Tucked away at the end of a quiet court in sought-after Dorset Park, this versatile 4-level backsplit offers space, flexibility and outdoor living. Set on a huge, mature-tree-lined pie-shaped lot, the backyard features an inground pool, wood deck, perennial gardens, pond, putting green, sizable shed and plenty of lawn. No-sidewalk driveway parks 4 cars.Inside, the bright, open main level offers spacious kitchen, living and dining areas. The kitchen boasts extensive cabinetry, granite counters, stainless steel appliances, an oversized island with seating and a reverse-osmosis drinking water system. Hardwood flooring runs through much of the home, with laminate in the upper bedrooms and no carpet. A practical mudroom/laundry room has its own side entrance, plus ample closets and a main-floor 3-piece bath.With 3 full baths plus a powder room and living spaces on multiple levels, the layout offers flexibility for family, guests, work-from-home or multigenerational living. Upstairs are 2 bedrooms and a 4-piece bath. On the first lower level, a bedroom and adjoining office have been opened into one large space; reinstalling a dividing wall could restore 2 separate bedrooms. The generous 2-piece bath has room to explore adding a shower.The lowest level offers a private suite ideal for extended family or an adult child, with a spacious, soundproofed bedroom, huge walk-in closet and 5-piece ensuite featuring double sinks, soaker tub and glass shower. An adjoining rec room provides a separate living area, plus crawl-space storage.Updates include windows, a durable 2010 aluminum roof, central A/C (approx. 2013), furnace and water softener (approx. 2023), and a new winter pool cover. Steps to walking trails leading to tucked-away Centre Park! Walk to Robert Baldwin Public School, École élémentaire catholique Saint-Nicolas, Bishop P. F. Reding Catholic Secondary School and Milton GO. Hwy 401, shopping, restaurants, library, arts and recreation are close by.

MLS®:
W13881894
Les impôts
$6,203(2025)
Catégorie
Single-Family Home
Style
Backsplit 4
Ville
Regional Municipality of Halton
Communauté
1031 - Dp Dorset Park

Listed By

Re/Max Real Estate Centre Inc.
Source
PropTX - IDX
Dernière vérification Oct 9 2026 à 7:49 PM GMT+0000
Détails sur les salles de bains
Caractéristiques Intérieures
  • Water Softener
  • Water Heater
  • Carpet Free
  • Water Treatment
Caractéristiques de la propriété
  • Foundation: Unknown
Chauffage et refroidissement
  • Forced Air
  • Central Air
Informations sur les sous-sols
  • Finished
  • Crawl Space
Informations sur le pool
  • Inground
Caractéristiques extérieures
  • Vinyl Siding
  • Stone
  • Toit: Metal
Informations sur les services publics
  • Sewer: Sewer
  • Fuel: Gas
  • Energy: Energy Certificate: No
Garage
  • None
   
Calculer les temps de trajet jusqu'à cette propriété
 
Alimenté par INRIX MD Drive Time

Alimenté par Walk Score®
Disclaimer: Copyright 2026 Toronto IDX. All rights reserved. This information is deemed reliable, but not guaranteed. The information being provided is for consumers’ personal, non-commercial use and may not be used for any purpose other than to identify prospective properties consumers may be interested in purchasing. Data last updated 10/9/26 12:49

