830 Megson Terrace 621 Milton, ON L9T 9M7
Inscription par: PropTX - IDX / Listed By: Royal Lepage Terrequity Bhavsar Realty

  830 Megson Terrace 621 Milton, ON L9T 9M7

En vigueur
899 000 $ (CAD)
4
CAC
2
SDB
1400-1599
PI. CA.

Description

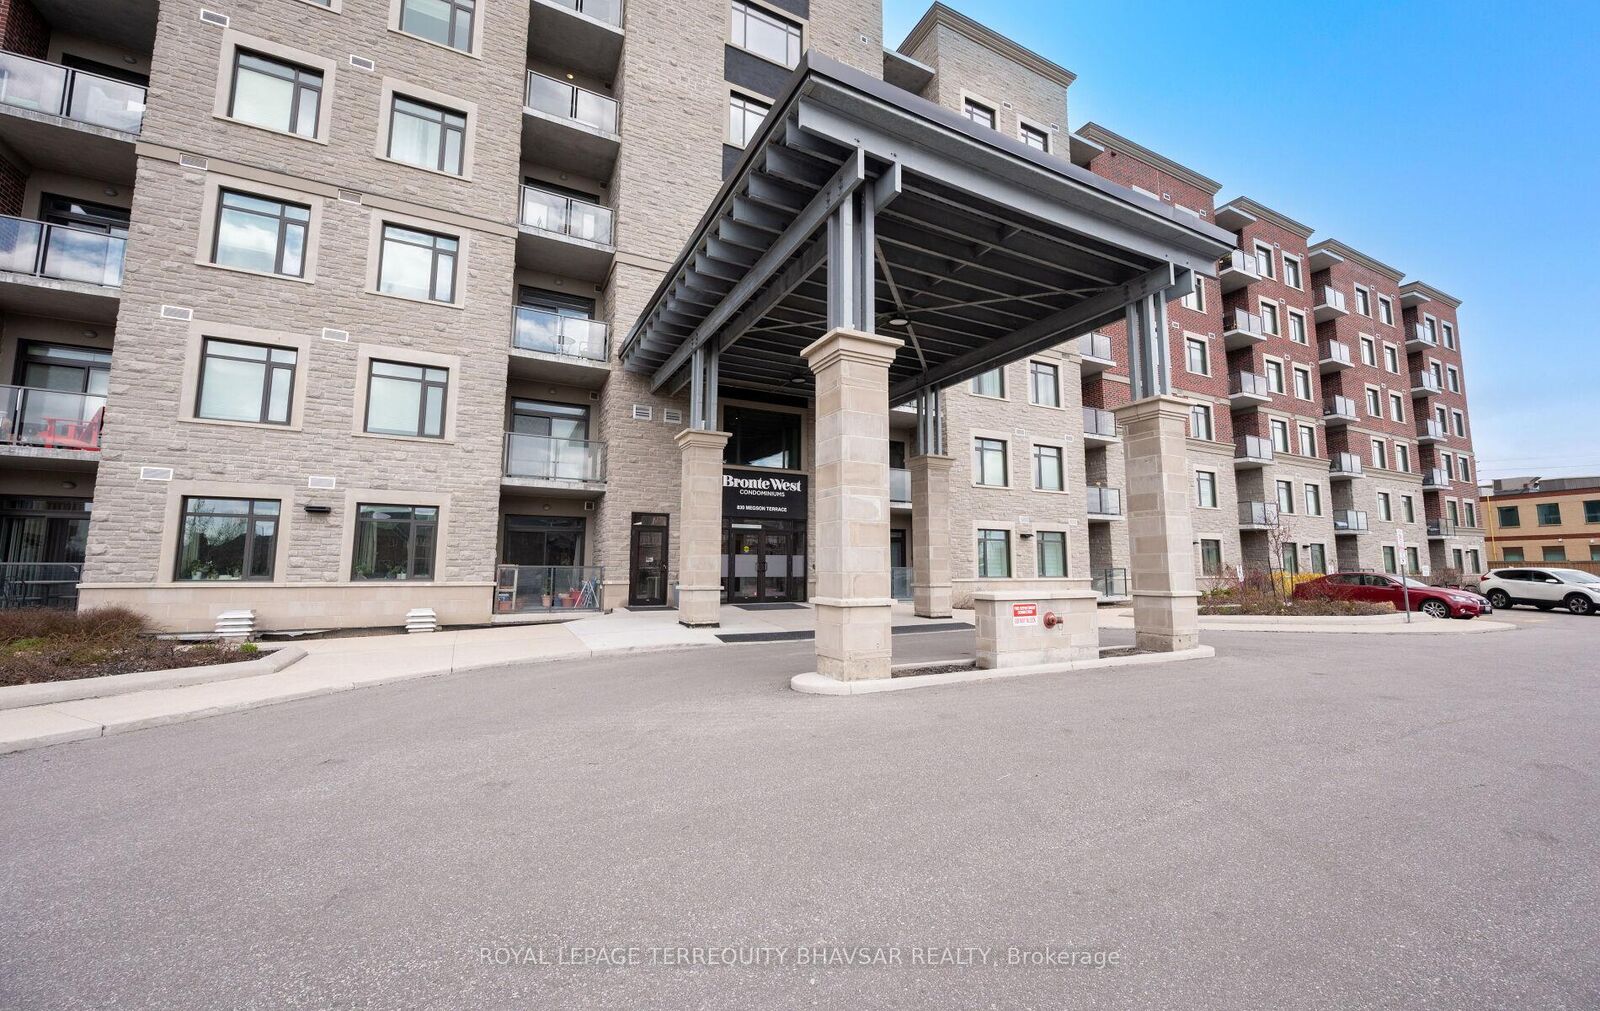
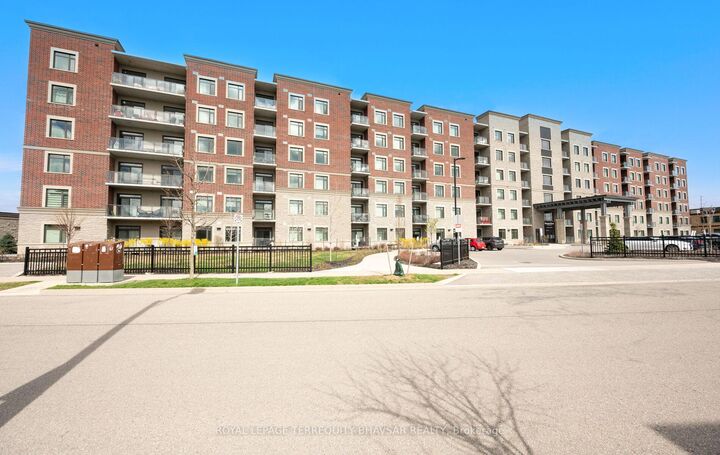
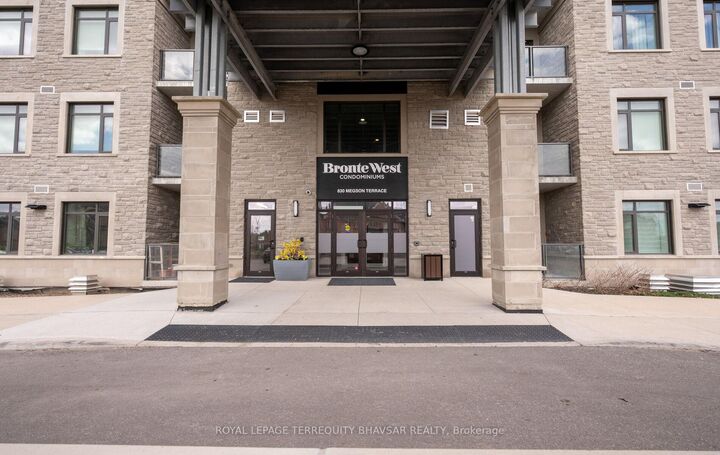
LIKE A TOWNHOUSE IN THE SKY! This elegant and quiet Maple Model offers an impressive 1,578 sqft of living space, more room than many townhomes with 3+1 bedrooms and 2 beautifully finished bathrooms. Designed with 9-foot ceilings, crown moulding and a carpet-free interior, this spacious home has been freshly painted and enhanced with new LED lighting and pot lights, creating a bright, modern and inviting atmosphere. The upgraded kitchen features quartz countertops, stainless steel appliances, stylish backsplash and a large pantry, opening to a sun-filled living and dining area with two walkout balconies overlooking peaceful escarpment views. Tons of natural light throughout! The layout offers two oversized bedrooms, including a spacious primary suite with walk-in closet and spa-like ensuite featuring double sinks, quartz counters and glass shower, plus a second elegant bathroom. The large, versatile den can easily be used as a home office, home gym or guest room. Additional features include high-quality laminate flooring, ceramic tile, automatic blinds, large ensuite laundry room, underground parking, locker, owned hot water tank and low utility costs. Enjoy some of the lowest maintenance fees per square foot in Milton. Bronte West is Canada's first net-positive energy condominium, powered by solar and geothermal energy, offering a zero-carbon-footprint lifestyle. Ideally located just steps to Milton District Hospital, shopping, parks, restaurants and more. A rare opportunity to enjoy exceptional space, modern upgrades and energy-efficient living in one outstanding home.

MLS®:
W13753454
Les impôts
$3,882(2025)
Catégorie
Condo
Nom du bâtiment
Bronte West Condominiums
Style
Apartment
Ville
Regional Municipality of Halton
Communauté
1038 - Wi Willmott

Listed By

Royal Lepage Terrequity Bhavsar Realty
Source
PropTX - IDX
Dernière vérification Sep 9 2026 à 6:59 PM GMT+0000
Détails sur les salles de bains
Caractéristiques Intérieures
  • Carpet Free
Chauffage et refroidissement
  • Forced Air
  • Central Air
Informations sur le condo
  • Frais: $586
Caractéristiques extérieures
  • Brick
  • Stone
Informations sur les services publics
  • Fuel: Gas
  • Energy: Energy Certificate: No
Garage
  • Underground
Stationnement
  • Underground
   
Calculer les temps de trajet jusqu'à cette propriété
 
Alimenté par INRIX MD Drive Time

Alimenté par Walk Score®
Disclaimer: Copyright 2026 Toronto IDX. All rights reserved. This information is deemed reliable, but not guaranteed. The information being provided is for consumers’ personal, non-commercial use and may not be used for any purpose other than to identify prospective properties consumers may be interested in purchasing. Data last updated 9/9/26 11:59

