

Inscription par: PropTX - IDX / Listed By: Kw Living Realty
892 McNeil Drive Milton, ON L9T 6M4
En vigueur
633 987 $ (USD)
HORAIRES DES PORTES OUVERTES
-
OUVERTESSam, Oct 172:00 pm - 4:00 pm
-
OUVERTESDim, Oct 182:00 pm - 4:00 pm

Description
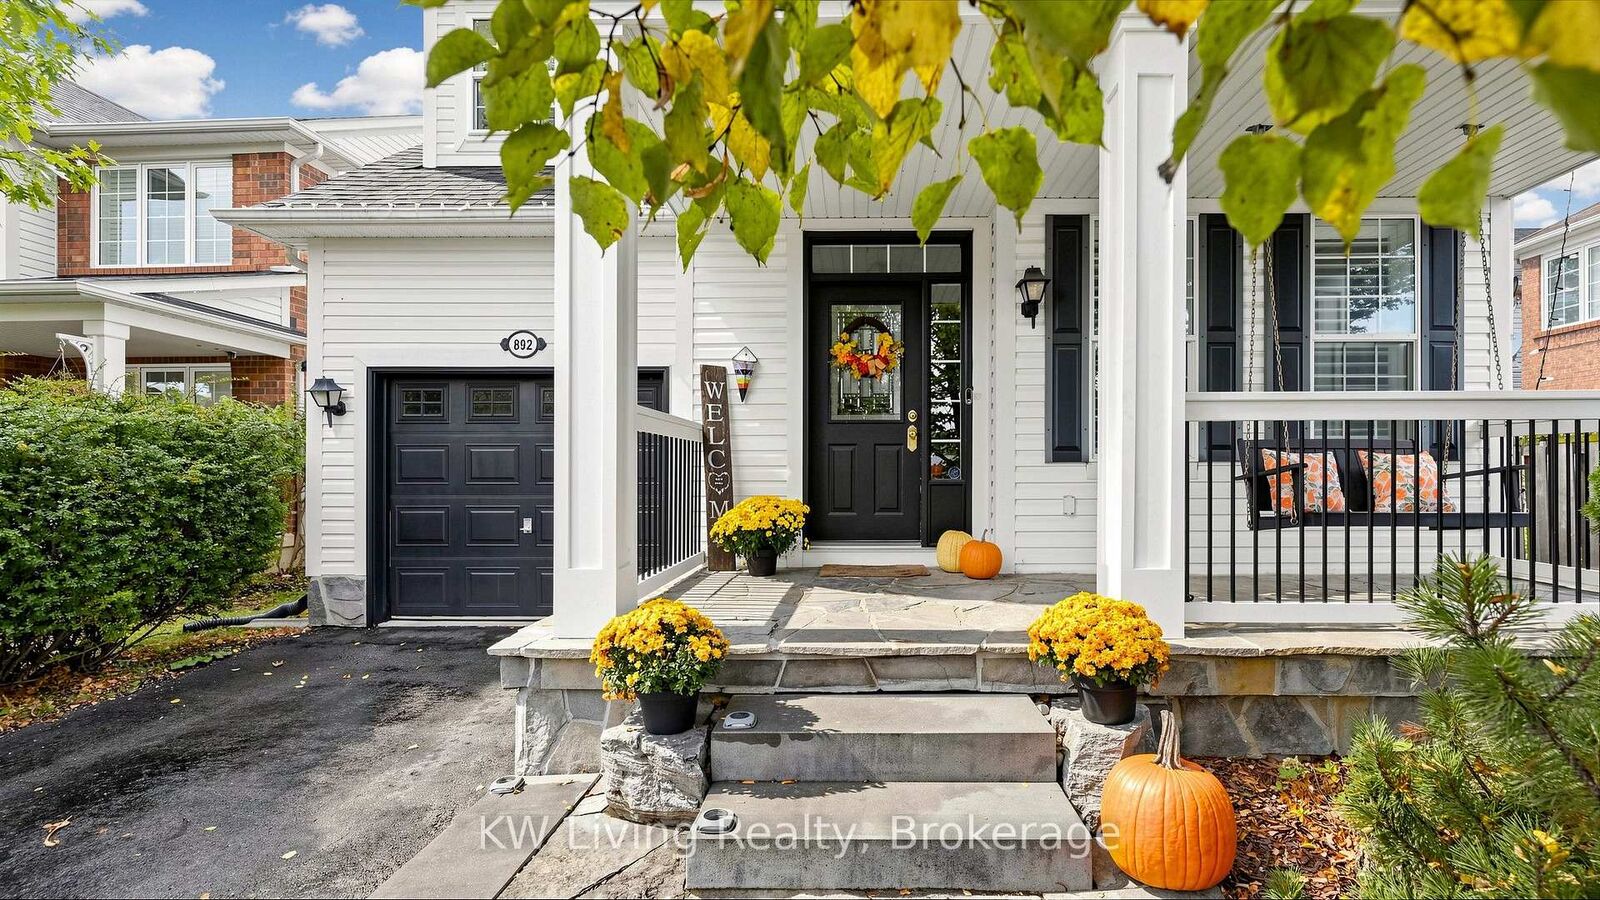
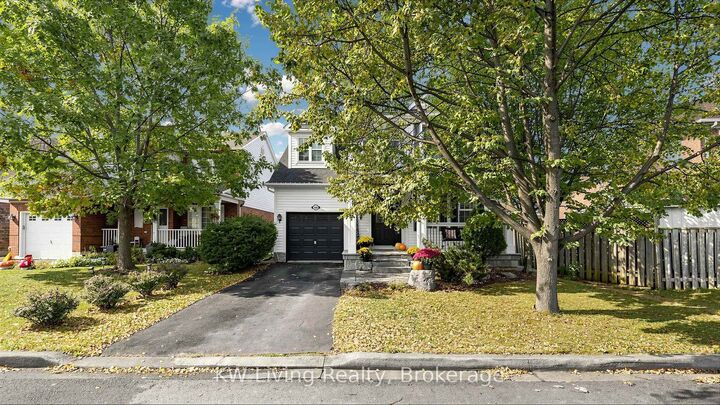
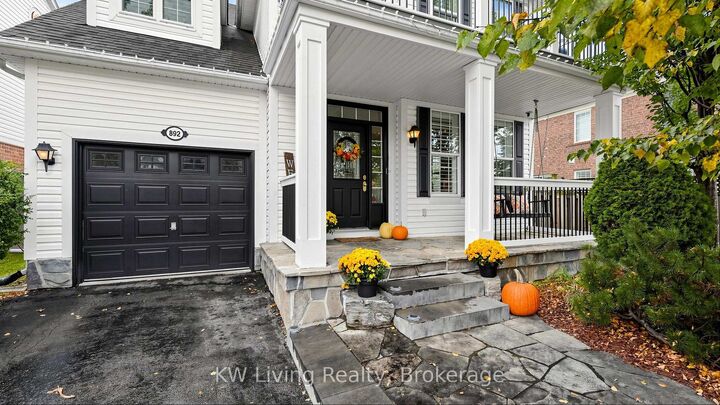
Welcome home to 892 McNeil Drive! This beautifully updated 3-bedroom home blends modern style with thoughtful custom details and functional living space. The recently renovated kitchen is a true standout, featuring extended cabinetry with elegant crown moulding that reaches the 9-foot ceilings, a custom decorative hood, stylish herringbone backsplash, updated cabinetry, and beautiful quartz countertops. Designed with both style and functionality in mind, this kitchen is sure to impress. The home has custom wainscotting throughout include in family room and the spacious principal bedroom adding warmth, character, and timeless appeal to the rooms. Detailed wainscoting continues up the main staircase, creating an elegant transition to the sun-filled upper hallway and the second-floor balcony. The finished basement provides valuable additional living space, complete with an additional bedroom and a 3-piece bathroom featuring a convenient stand-up shower-perfect for guests, teenagers, a home office, or extended family. Step outside to enjoy the privacy of the backyard, an inviting space for entertaining, relaxing, and enjoying the outdoors. Recent updates: water softener installed(2021), electrical vehicle rough-in charger (2022),front and side landscaping(2024), kitchen updated (2024), exterior balcony, columns and railing (2025), new dryer (2026) and fire alarm replacement(2026).With its thoughtful updates, custom finishes, and versatile living spaces, this home beautifully blends modern comfort with timeless character, creating a truly move-in-ready home that you'll be proud to call your own.
MLS®:
W14081156
W14081156
Les impôts
$4,914(2026)
$4,914(2026)
Surface Terrain
2,992 PI. CA.
2,992 PI. CA.
Catégorie
Single-Family Home
Single-Family Home
Style
2-Storey
2-Storey
Ville
Regional Municipality of Halton
Regional Municipality of Halton
Communauté
1023 - Be Beaty
1023 - Be Beaty
Listed By
Kw Living Realty
Source
PropTX - IDX
Dernière vérification Oct 16 2026 à 12:53 AM GMT+0000
PropTX - IDX
Dernière vérification Oct 16 2026 à 12:53 AM GMT+0000
Détails sur les salles de bains
Caractéristiques Intérieures
- Water Softener
- Central Vacuum
- Sump Pump
- Auto Garage Door Remote
Caractéristiques de la propriété
- Cheminée: Electric
- Foundation: Concrete
Chauffage et refroidissement
- Forced Air
- Central Air
Informations sur les sous-sols
- Finished
Informations sur le pool
- None
Caractéristiques extérieures
- Vinyl Siding
- Toit: Shingles
Informations sur les services publics
- Sewer: Sewer
- Fuel: Gas
- Energy: Energy Certificate: No
Garage
- Attached
Stationnement
- Front Yard Parking
Étages
- 2
Lieu
Disclaimer: Copyright 2026 Toronto IDX. All rights reserved. This information is deemed reliable, but not guaranteed. The information being provided is for consumers’ personal, non-commercial use and may not be used for any purpose other than to identify prospective properties consumers may be interested in purchasing. Data last updated 10/15/26 17:53

