

Inscription par: PropTX - IDX / Listed By: Royal Lepage Ignite Realty
928 Philbrook Drive Milton, ON L9T 0L3
En vigueur
1 079 900 $ (CAD)
HORAIRES DES PORTES OUVERTES
-
OUVERTESSam, Juil 112:00 pm - 4:00 pm
Description
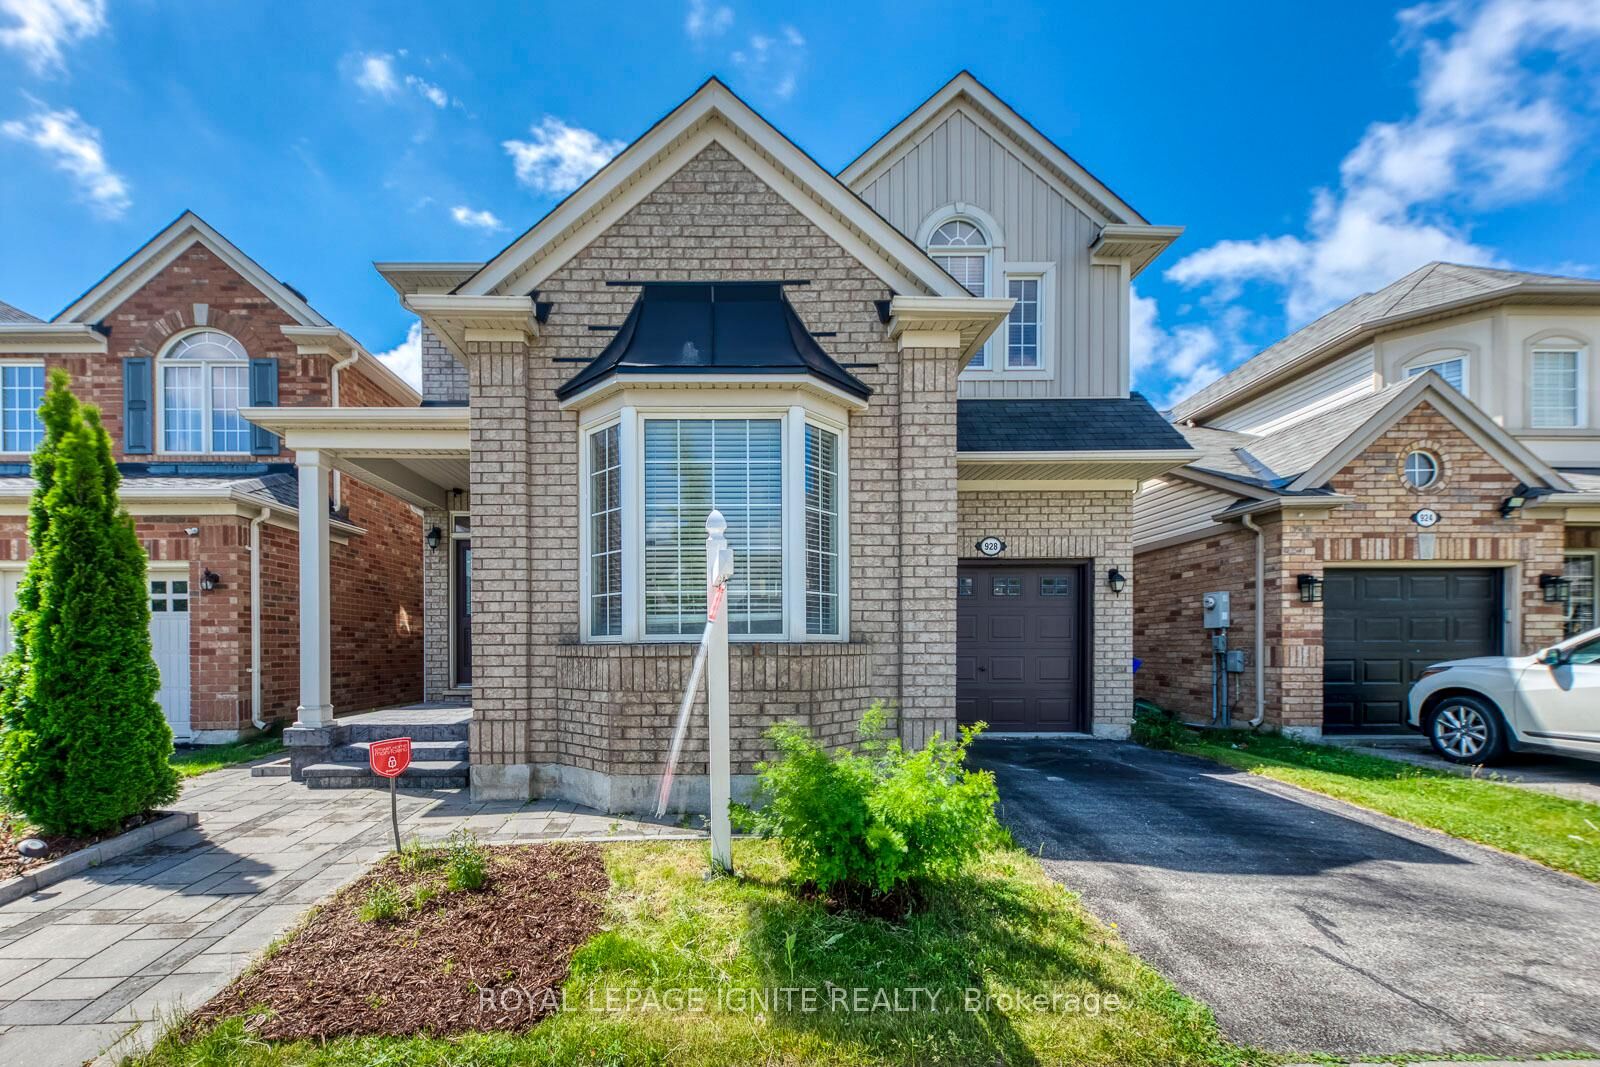
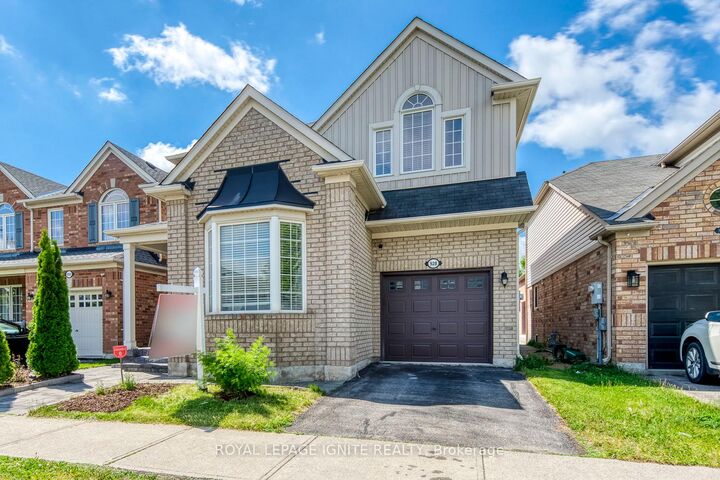
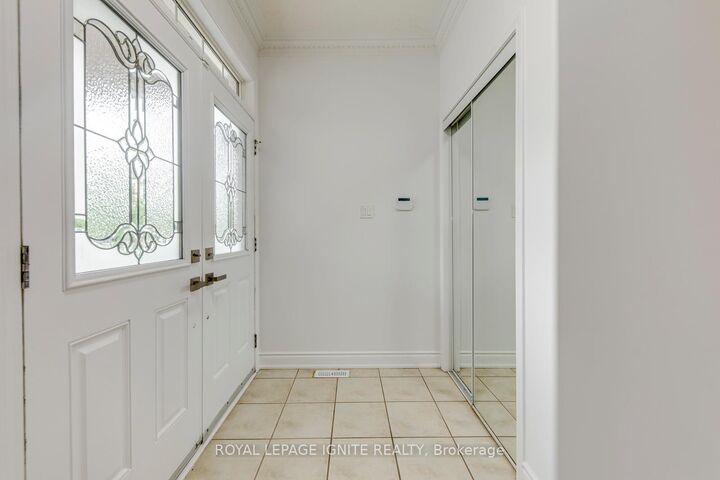
Located in one of Milton's most desirable family-friendly neighborhoods, this beautifully designed Sterling model by Mattamy Homes offers approximately 2,035 sq.ft. above grade with 4+1 bedrooms, ideally situated in the highly sought-after Coates community. This spacious and modern home blends style, comfort, and functionality, featuring 9-foot ceilings on the main floor, a separate living room/home office and dining room, and a huge kitchen with quartz countertops, open to the family room and breakfast area with walk-out to a deck. Freshly painted throughout, with new light fixtures, professional landscaping completed, and an upgraded primary ensuite bathroom, this home is truly move-in ready. Upstairs, you'll find four generously sized bedrooms, including a comfortable primary retreat with a walk-in closet and beautifully updated private ensuite. The finished basement includes a 2-piece washroom and provides ideal space for a rec room, bedroom/office, and kitchenette. Additional highlights include a functional family-friendly layout and an attached garage with direct access to the home. Just minutes from Highways 401 & 407, Milton GO Station, Milton Sports Centre, new shopping plazas, big-box retailers, Milton District Hospital, professional offices, parks, and top-rated schools. Outdoor and recreational enthusiasts will appreciate being only minutes from Glen Eden and Kelso Conservation Area, offering year-round activities and scenic natural surroundings. A Must See!
MLS®:
W13545462
W13545462
Les impôts
$4,899(2025)
$4,899(2025)
Catégorie
Single-Family Home
Single-Family Home
Style
2-Storey
2-Storey
Ville
Regional Municipality of Halton
Regional Municipality of Halton
Communauté
1028 - Co Coates
1028 - Co Coates
Listed By
Royal Lepage Ignite Realty
Source
PropTX - IDX
Dernière vérification Juil 11 2026 à 4:17 AM GMT+0000
PropTX - IDX
Dernière vérification Juil 11 2026 à 4:17 AM GMT+0000
Détails sur les salles de bains
Caractéristiques Intérieures
- Other
Caractéristiques de la propriété
- Foundation: Concrete
Chauffage et refroidissement
- Forced Air
- Central Air
Informations sur les sous-sols
- Finished
Informations sur le pool
- None
Caractéristiques extérieures
- Brick
- Toit: Shingles
Informations sur les services publics
- Sewer: Sewer
- Fuel: Gas
- Energy: Energy Certificate: No
Garage
- Attached
Stationnement
- Available
Étages
- 2
Lieu
Disclaimer: Copyright 2026 Toronto IDX. All rights reserved. This information is deemed reliable, but not guaranteed. The information being provided is for consumers’ personal, non-commercial use and may not be used for any purpose other than to identify prospective properties consumers may be interested in purchasing. Data last updated 7/10/26 21:17

