

Inscription par: PropTX - IDX / Listed By: Re/Max Realty Specialists Inc.
932 Sprague Place Milton, ON L9T 0K8
En vigueur
510 756 $ (USD)
HORAIRES DES PORTES OUVERTES
-
OUVERTESSam, Juil 252:00 pm - 4:00 pm

Description
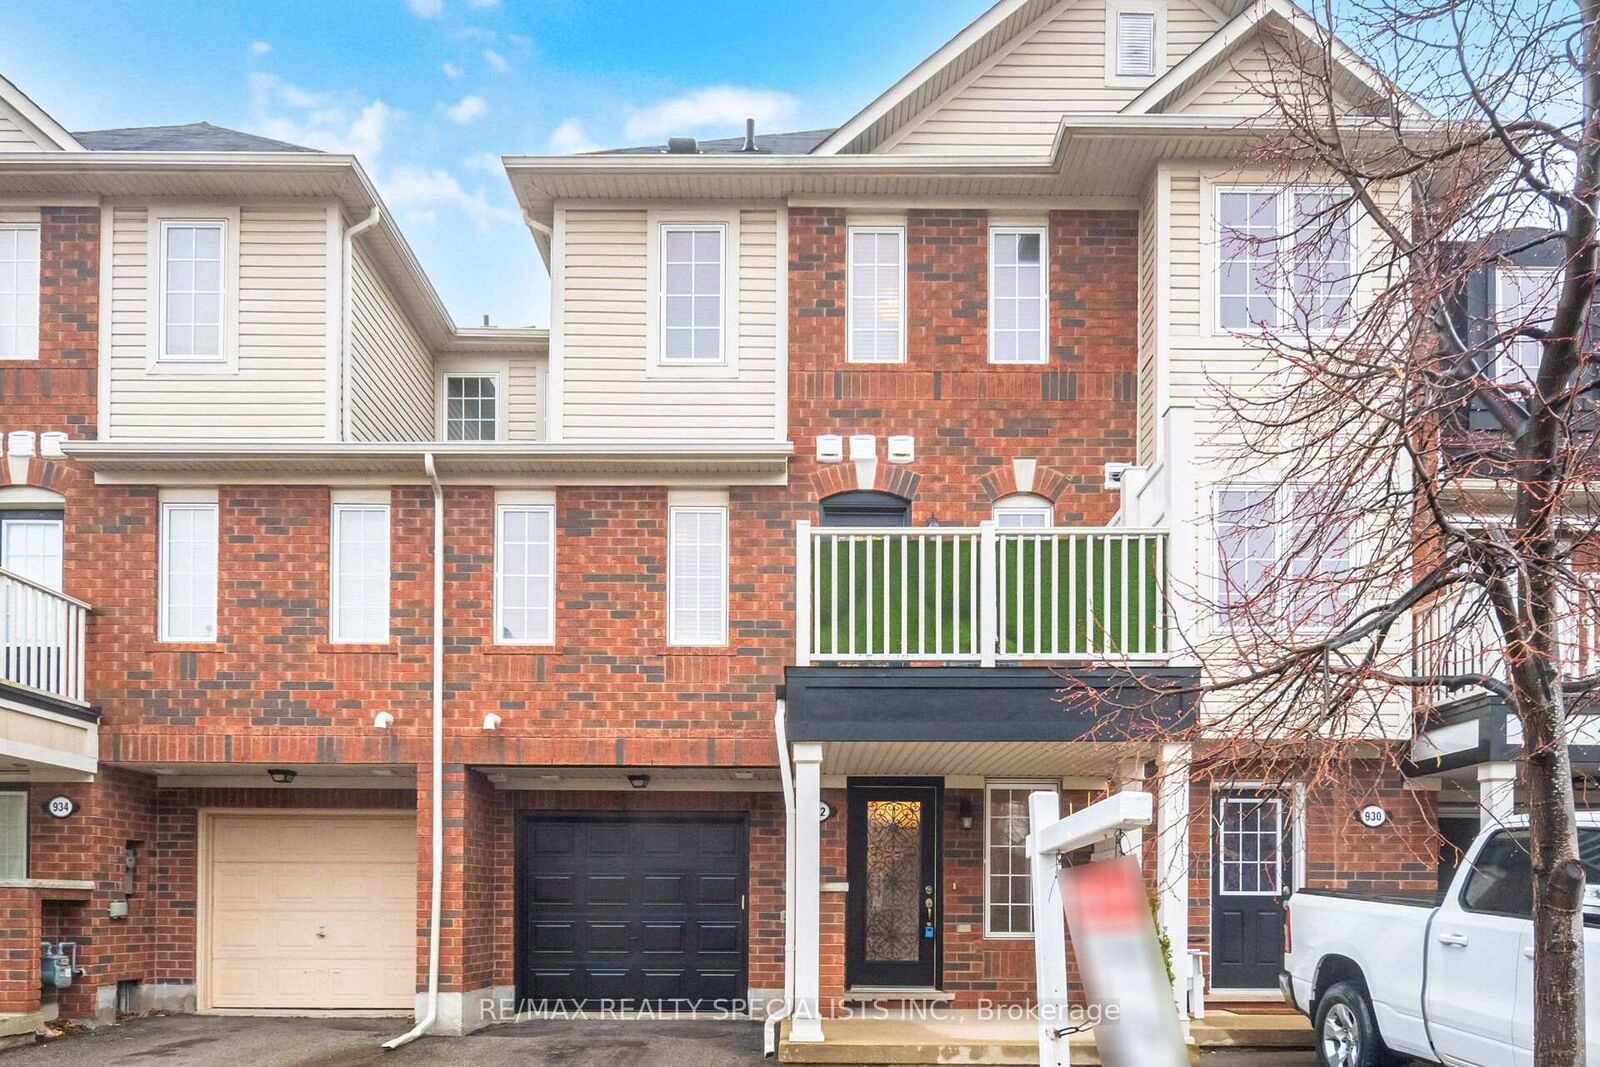
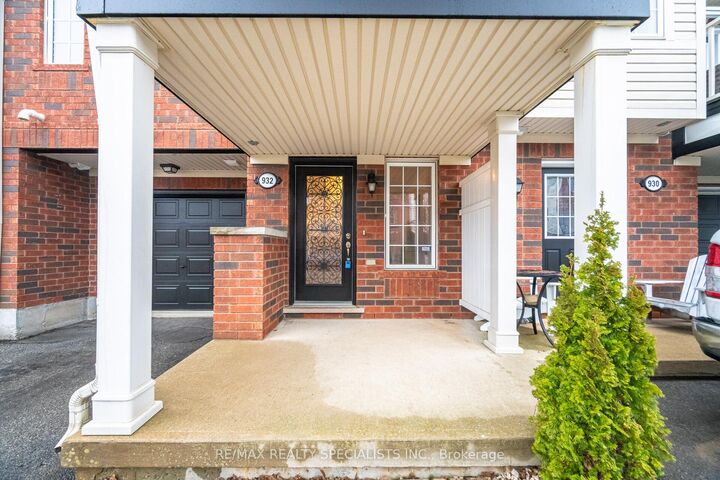
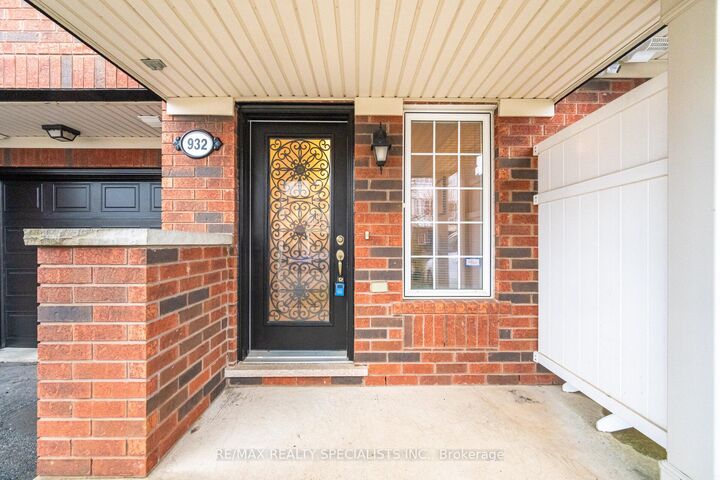
Welcome to this completely FREEHOLD townhome located in a Family Oriented Neighbourhood featuring 2 bed, 2.5 bath with over 1,400 of carpet free living space. The large and inviting foyer invites your guests with it's beautiful vinyl floors. Dark hardwood stairs accompanied by wrought iron pickets, lead you up to a modern and open-concept main floor with a Fully loaded and spacious kitchen, complimented with stainless steel appliances, granite counter tops, pantry, soft close cabinet doors and breakfast bar. The combined living & dining area is filled with natural light and is walkout to your own balcony, perfect for an evening BBQ or your morning coffee. Upstairs, you will find Two Full bathrooms and Two generous bedrooms. The primary bedroom ensuite features its own bathroom and walk-in closet. Laundry is conveniently located on the main floor. Complete with two parking spots, one-garage and one-driveway. **No Sidewalk**. Close to All amenities including shopping, schools, parks, Milton's sports centre and much more!
MLS®:
W13592616
W13592616
Les impôts
$3,164(2026)
$3,164(2026)
Catégorie
Townhouse
Townhouse
Style
3-Storey
3-Storey
Ville
Regional Municipality of Halton
Regional Municipality of Halton
Communauté
1028 - Co Coates
1028 - Co Coates
Listed By
Re/Max Realty Specialists Inc.
Source
PropTX - IDX
Dernière vérification Juil 24 2026 à 11:31 PM GMT+0000
PropTX - IDX
Dernière vérification Juil 24 2026 à 11:31 PM GMT+0000
Détails sur les salles de bains
Caractéristiques Intérieures
- Central Vacuum
- Auto Garage Door Remote
- Carpet Free
- Air Exchanger
Caractéristiques de la propriété
- Foundation: Poured Concrete
Chauffage et refroidissement
- Forced Air
- Central Air
Informations sur le pool
- None
Caractéristiques extérieures
- Brick
- Vinyl Siding
- Toit: Asphalt Shingle
Informations sur les services publics
- Sewer: Sewer
- Fuel: Gas
- Energy: Energy Certificate: No
Garage
- Attached
Stationnement
- Private
- Mutual
Étages
- 3
Lieu
Disclaimer: Copyright 2026 Toronto IDX. All rights reserved. This information is deemed reliable, but not guaranteed. The information being provided is for consumers’ personal, non-commercial use and may not be used for any purpose other than to identify prospective properties consumers may be interested in purchasing. Data last updated 7/24/26 16:31

