

Inscription par: PropTX - IDX / Listed By: Royal Lepage Real Estate Services Ltd.
998 Balsam Court Milton, ON L9E 1R5
En vigueur
610 037 $ (USD)
HORAIRES DES PORTES OUVERTES
-
OUVERTESSam, Oct 172:00 pm - 4:00 pm
-
OUVERTESDim, Oct 182:00 pm - 4:00 pm

Description
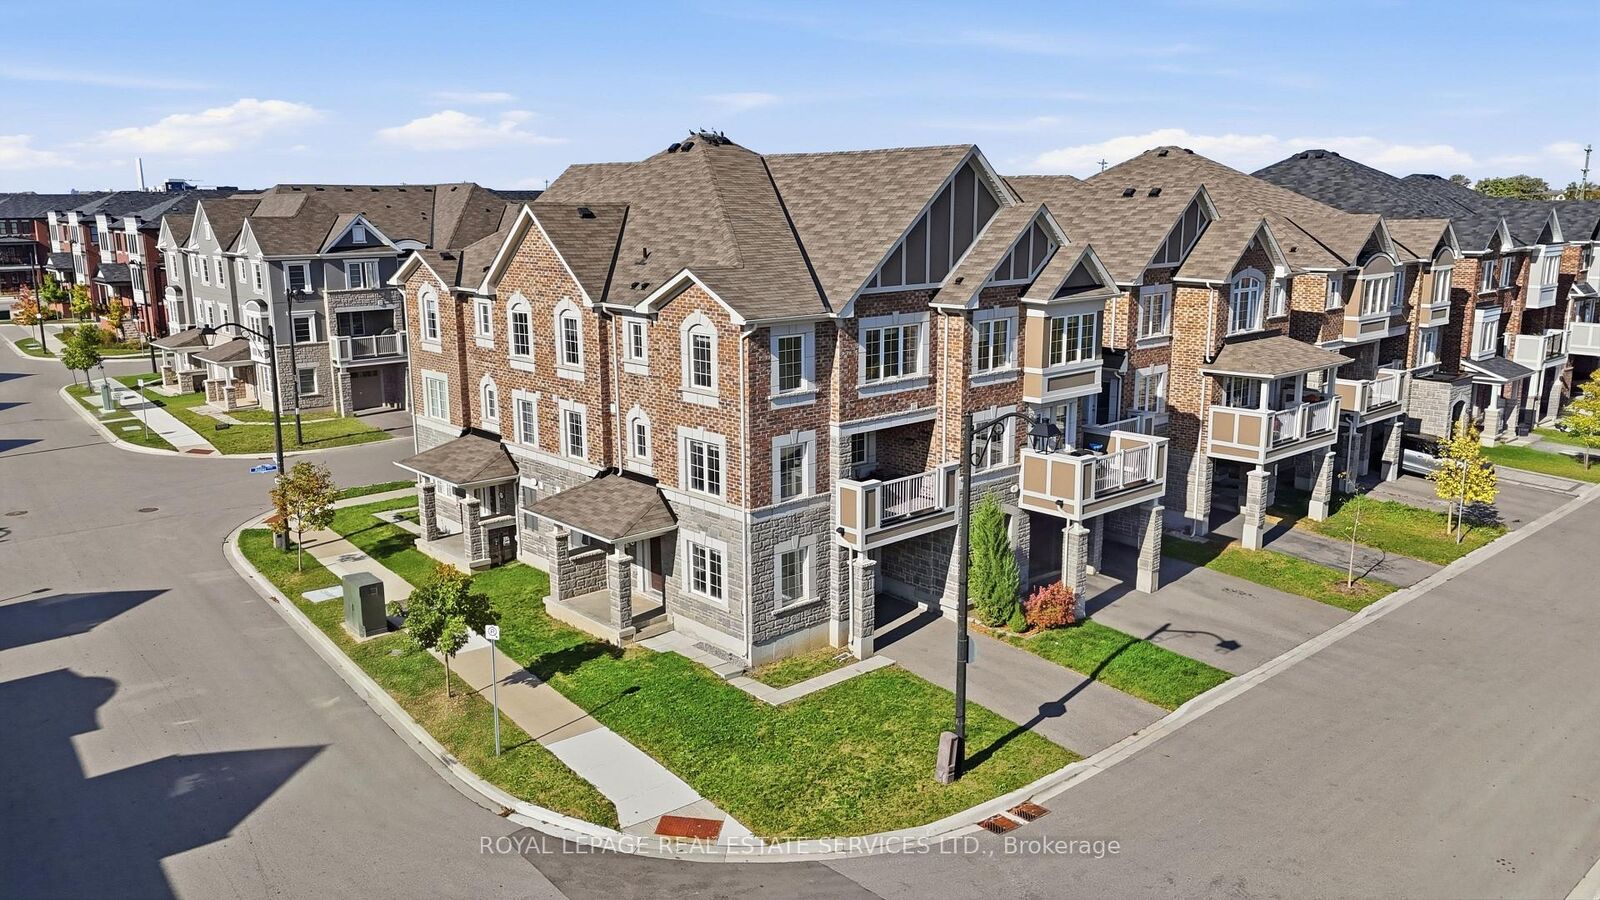
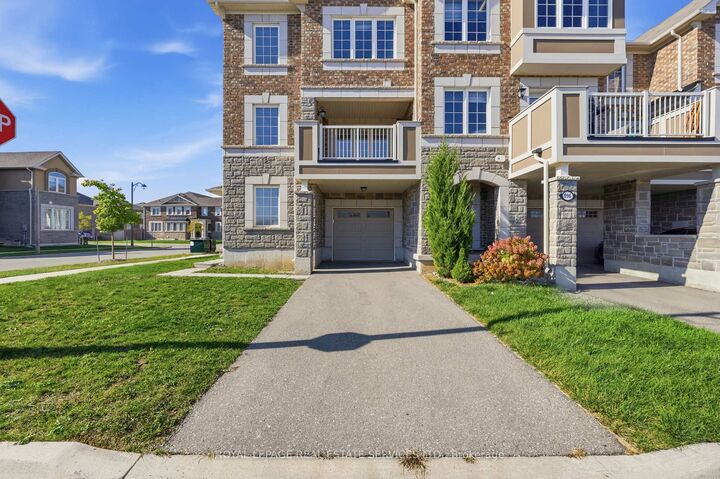
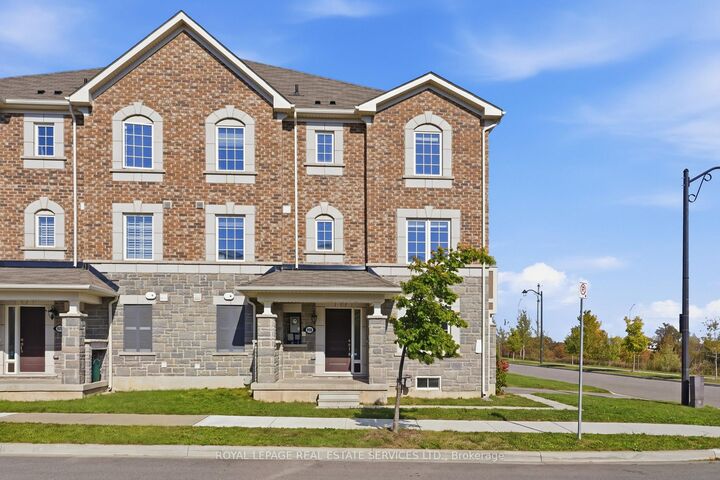
UNOBSTRUCTED POND VIEWS & SUN-FILLED CORNER UNIT IN MILTON! A rare market opportunity in Milton! Situated on a desirable corner lot with serene, uninterrupted pond views, this immaculate 3-bedroom plus den townhome combines bright living spaces with everyday convenience.The thoughtful layout features a versatile ground-floor den with elegant French doors-perfect for a private home office, study, or an additional fourth bedroom. Sunlight pours through the large windows into the open-concept principal rooms. Upstairs, discover three generous bedrooms and two-and-a-half washrooms, offering plenty of space for a growing family.Parking is a breeze with a good-sized garage and a private driveway free of sidewalks, accommodating two medium-sized cars with ease. Located just minutes from neighbourhood parks, family-friendly schools, and convenience-packed shopping plazas.Don't miss this rare chance to own a prime corner property with unbeatable nature views.
MLS®:
W14082016
W14082016
Les impôts
$3,254(2025)
$3,254(2025)
Catégorie
Townhouse
Townhouse
Style
3-Storey
3-Storey
Vue
Pond
Pond
Ville
Regional Municipality of Halton
Regional Municipality of Halton
Communauté
1026 - Cb Cobban
1026 - Cb Cobban
Listed By
Royal Lepage Real Estate Services Ltd.
Source
PropTX - IDX
Dernière vérification Oct 16 2026 à 12:22 AM GMT+0000
PropTX - IDX
Dernière vérification Oct 16 2026 à 12:22 AM GMT+0000
Détails sur les salles de bains
Caractéristiques Intérieures
- Water Heater
Caractéristiques de la propriété
- Foundation: Poured Concrete
Chauffage et refroidissement
- Forced Air
- Central Air
Informations sur le pool
- None
Caractéristiques extérieures
- Brick
- Stone
- Toit: Asphalt Shingle
Informations sur les services publics
- Sewer: Sewer
- Fuel: Gas
- Energy: Energy Certificate: No
Garage
- Built-In
Stationnement
- Available
Étages
- 3
Lieu
Disclaimer: Copyright 2026 Toronto IDX. All rights reserved. This information is deemed reliable, but not guaranteed. The information being provided is for consumers’ personal, non-commercial use and may not be used for any purpose other than to identify prospective properties consumers may be interested in purchasing. Data last updated 10/15/26 17:22

