324 Daly Street Minto, ON N0G 2P0
Inscription par: PropTX - IDX / Listed By: Real Broker Ontario Ltd.

  324 Daly Street Minto, ON N0G 2P0

En vigueur
351 500 $ (USD)

2
CAC
3
SDB
1100-1500
PI. CA.

Description

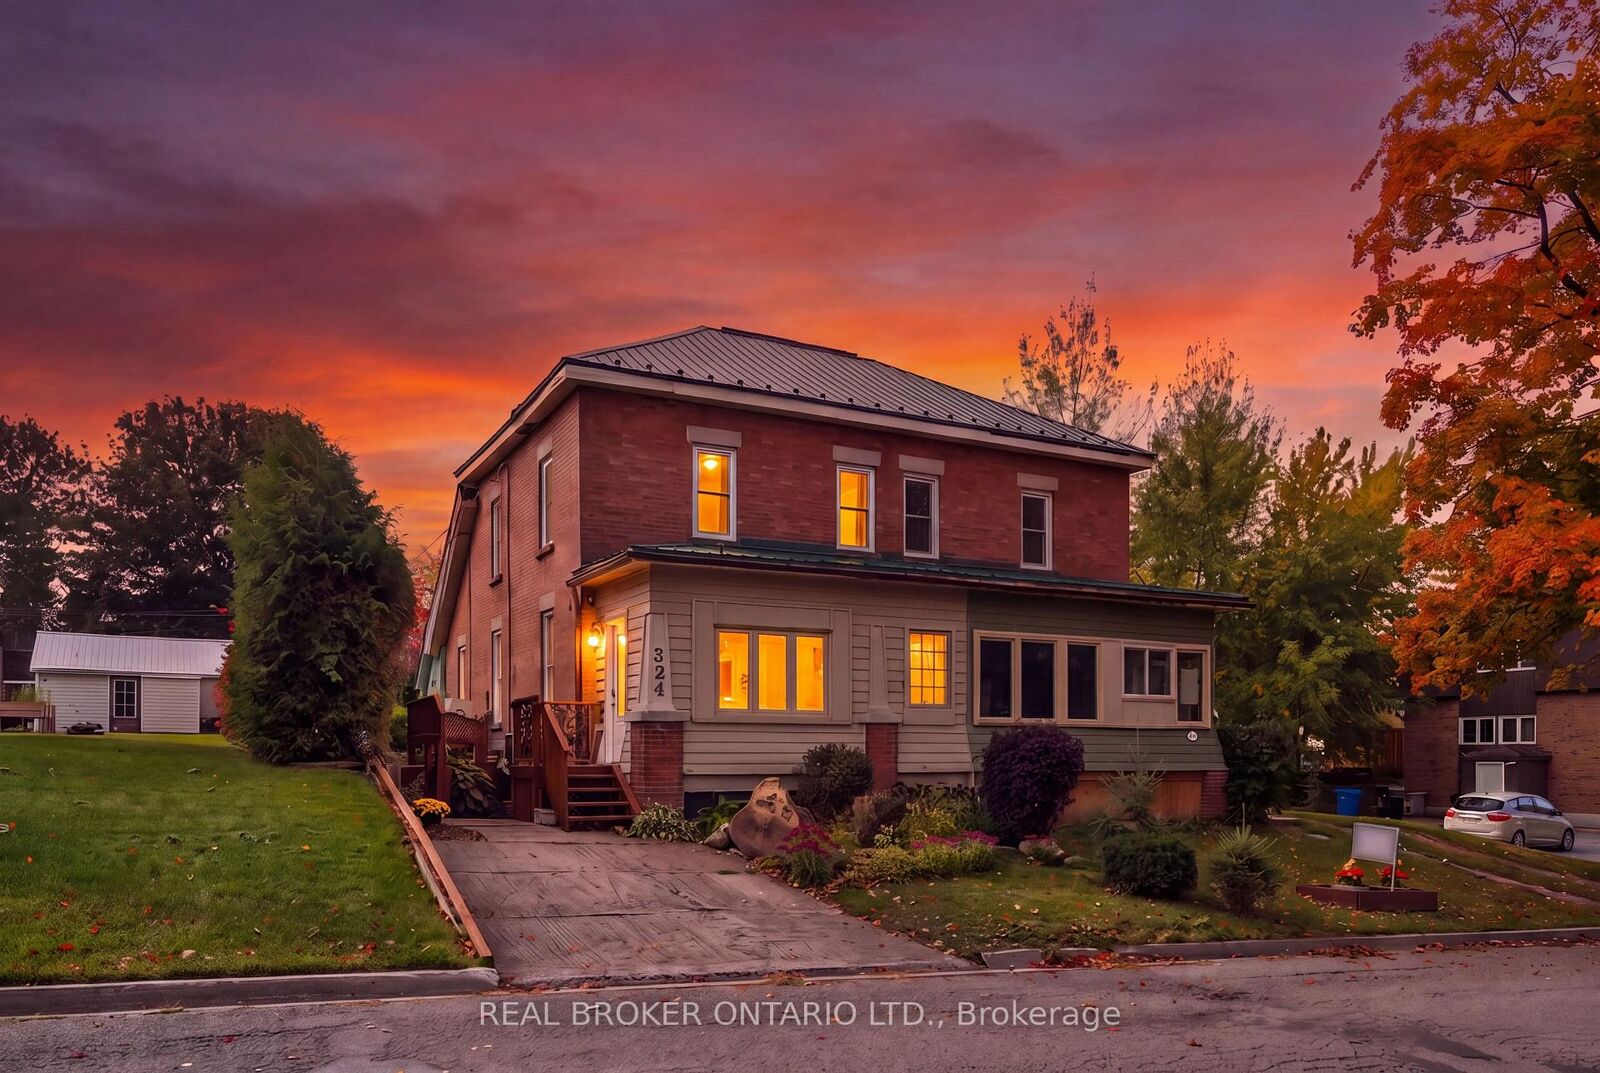
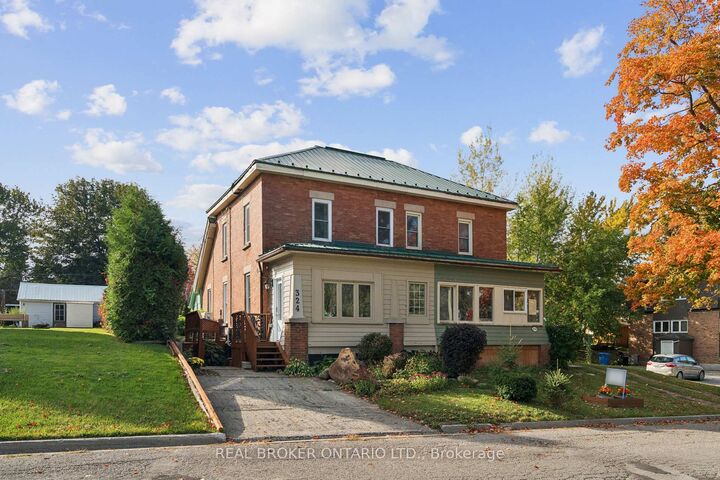
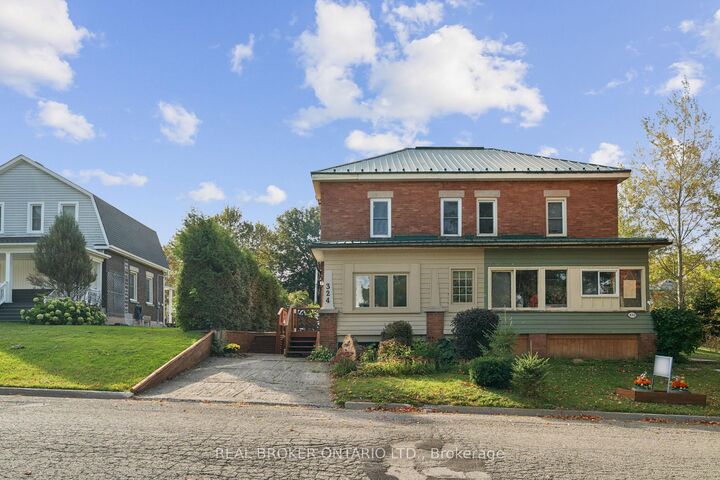
2 BEDROOMS. 3 BATHROOMS. WALK-OUT BASEMENT. Welcome to 324 Daly Street in Palmerston! This charming brick semi-detached home blends character, comfort and functionality. A separate entrance welcomes you into a bright foyer filled with natural light from the surrounding windows. The thoughtfully designed layout flows from the living room to the dining room and kitchen, creating a comfortable setting for everyday living and entertaining. The living room features an eye-catching decorative ceiling and impressive 9-foot ceilings that enhance the sense of space throughout the main floor. A dedicated main-floor office with French doors offers a private and functional workspace, while a convenient powder room adds practicality. The spacious kitchen features white cabinetry, stainless steel appliances and ample cupboard and counter space. Upstairs, you'll find two well-appointed bedrooms, including a primary bedroom complete with a private 3-piece ensuite, along with an additional 4-piece bathroom. The unfinished walk-out basement offers excellent storage space to suit your needs. Outside, enjoy the convenience of a detached garage and driveways at both the front and rear of the home, providing versatile parking options. Ideally situated in the welcoming community of Palmerston, this property is close to local amenities, parks, schools and everyday essentials. A wonderful opportunity to own a character-filled home with a functional layout and room to make it your own.

MLS®:
X13882898
Les impôts
$2,146(2026)
Catégorie
Single-Family Home
Style
2-Storey
Ville
Wellington County
Communauté
Minto

Listed By

Real Broker Ontario Ltd.
Source
PropTX - IDX
Dernière vérification Oct 10 2026 à 3:35 AM GMT+0000
Détails sur les salles de bains
Caractéristiques Intérieures
  • Water Heater Owned
Caractéristiques de la propriété
  • Foundation: Stone
Chauffage et refroidissement
  • Forced Air
  • Central Air
Informations sur les sous-sols
  • Full
  • Unfinished
Informations sur le pool
  • None
Caractéristiques extérieures
  • Brick
  • Vinyl Siding
  • Toit: Metal
Informations sur les services publics
  • Sewer: Sewer
  • Fuel: Electric
  • Energy: Energy Certificate: No
Garage
  • Detached
Stationnement
  • Private
  • Private Double
Étages
  • 2
   
Calculer les temps de trajet jusqu'à cette propriété
 
Alimenté par INRIX MD Drive Time

Alimenté par Walk Score®
Disclaimer: Copyright 2026 Toronto IDX. All rights reserved. This information is deemed reliable, but not guaranteed. The information being provided is for consumers’ personal, non-commercial use and may not be used for any purpose other than to identify prospective properties consumers may be interested in purchasing. Data last updated 10/9/26 20:35

