332 Jane Street Minto, ON N0G 2P0
Inscription par: PropTX - IDX / Listed By: Royal Lepage Wolle Realty

  332 Jane Street Minto, ON N0G 2P0

En vigueur
750 000 $ (CAD)

4
CAC
2
SDB
1500-2000
PI. CA.

Description

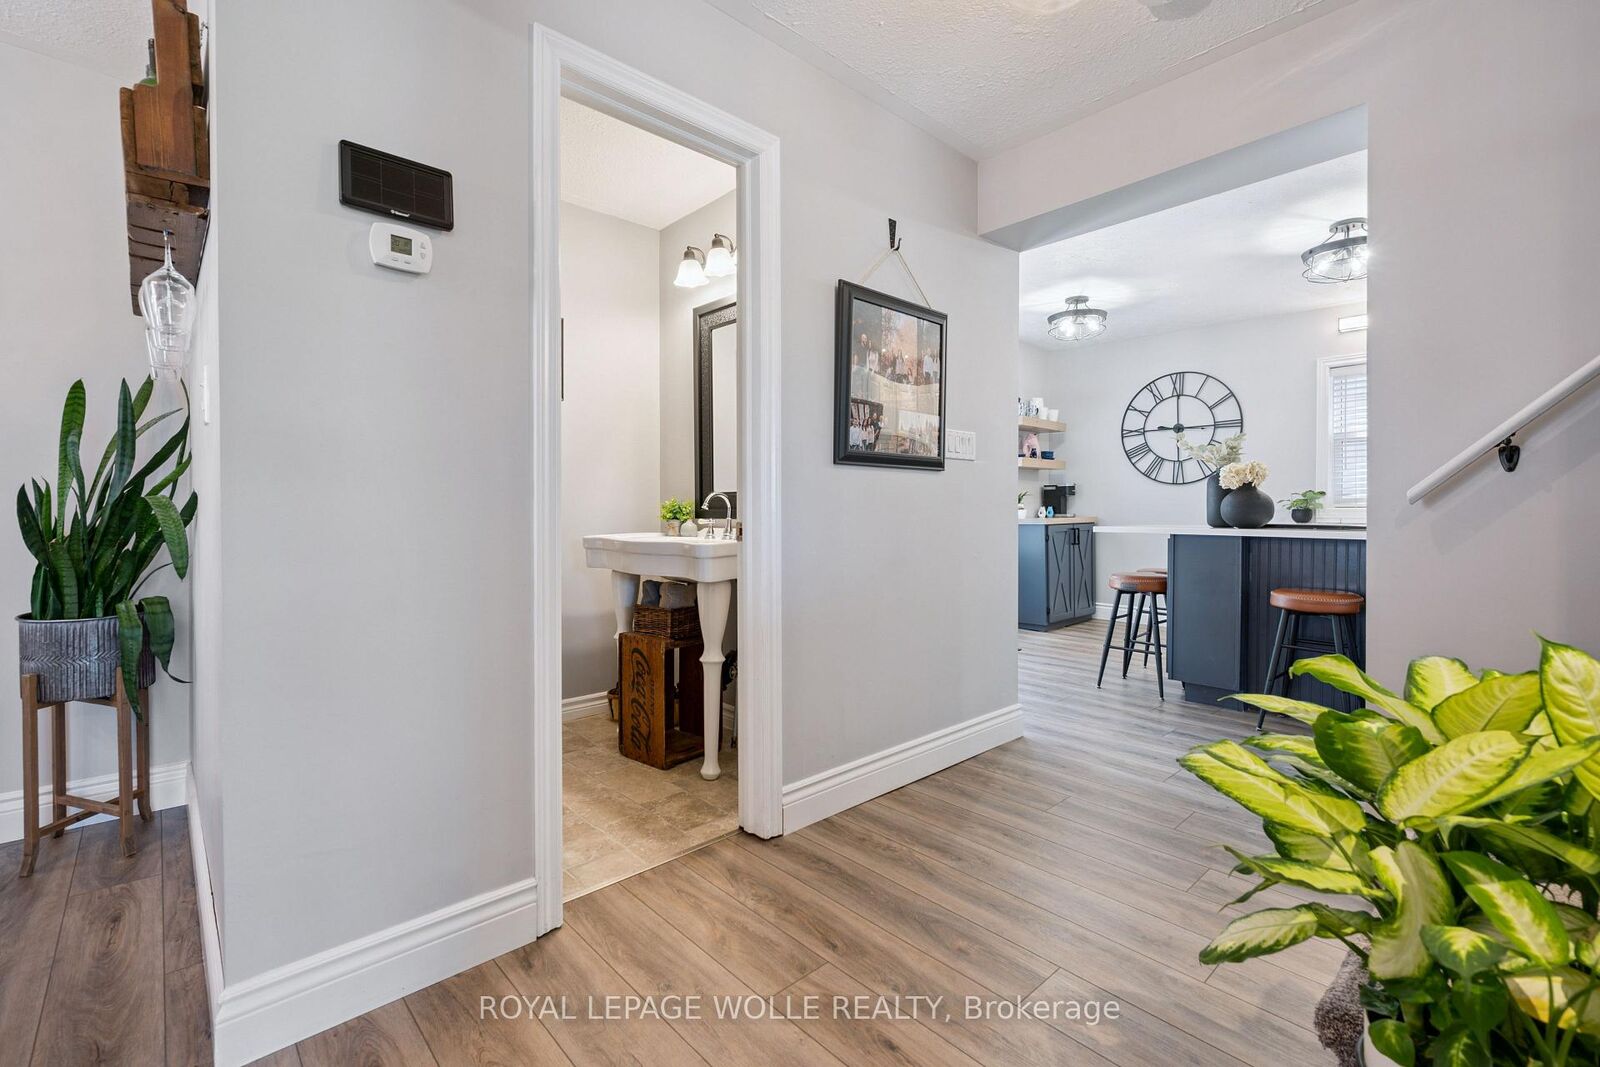
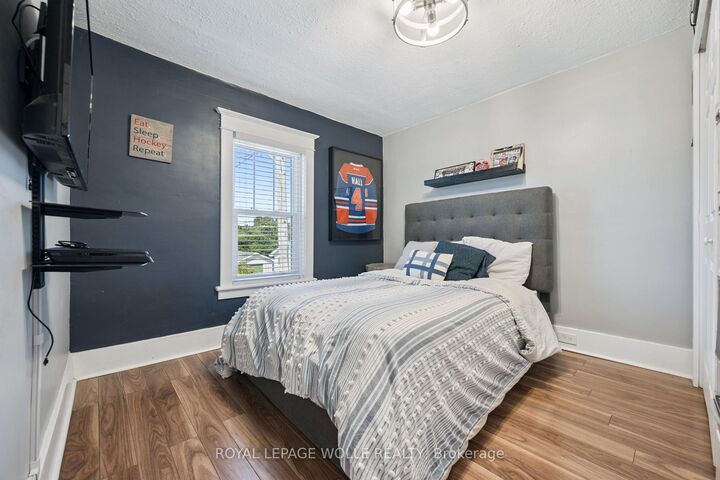
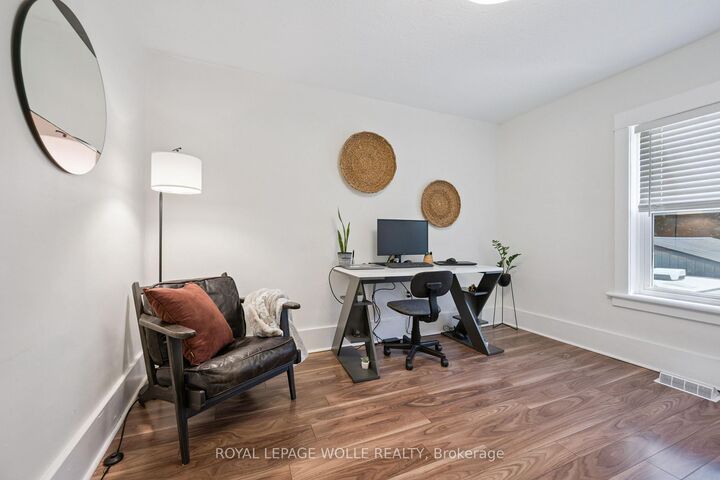
Your own backyard oasis awaits in Palmerston! This inviting 4-bedroom, 2-bathroom home offers just over 1,632 sq. ft. of finished living space and is situated on a lot measuring just under half an acre. Featuring beautiful porches, a partially covered deck, and a backyard designed for relaxing and entertaining, this property offers plenty of room to enjoy every season.The highlight is the heated, in-ground pool, installed in 2020 and complete with a soothing waterfall feature. Mature trees surround the property, while the spacious green area is perfect for campfires, outdoor gatherings, and family fun. Unwind beside the pond in the peaceful sitting area, complete with a bubbler, or take advantage of the trail located directly behind the home.Inside, the home offers numerous updates, including new vinyl plank flooring on the main floor in 2026, professionally tinted windows in 2025, updated light fixtures in 2024, new baseboards in 2023, and a kitchen countertop and backsplash completed in 2022. Major improvements include updated wiring and plumbing, newer furnace and central air, a 2022 hot water heater, and windows replaced in 2011.A large detached garage with workshop space provides excellent room for hobbies, projects, storage, or recreational equipment. It is heated and has a new metal roof. This home combines comfortable living, practical updates, and an exceptional outdoor lifestyle. This is the One, come see all it has to offer. You don't want to miss this opportunity to own such a spectacular home and property. Book your appointment today

MLS®:
X13636868
Les impôts
$4,301(2025)
Surface Terrain
0.35 acres
Catégorie
Single-Family Home
Style
3-Storey
Vue
Trees/Woods
Ville
Wellington County
Communauté
Minto

Listed By

Royal Lepage Wolle Realty
Source
PropTX - IDX
Dernière vérification Août 4 2026 à 11:04 PM GMT+0000
Détails sur les salles de bains
Caractéristiques Intérieures
  • Other
Caractéristiques de la propriété
  • Foundation: Stone
Chauffage et refroidissement
  • Forced Air
  • Central Air
Informations sur les sous-sols
  • Partial Basement
  • Exposed Rock
Informations sur le pool
  • Indoor
Caractéristiques extérieures
  • Brick
  • Aluminum Siding
  • Toit: Asphalt Shingle
Informations sur les services publics
  • Sewer: Sewer
  • Fuel: Gas
  • Energy: Energy Certificate: No
Garage
  • Detached
Étages
  • 3
   
Calculer les temps de trajet jusqu'à cette propriété
 
Alimenté par INRIX MD Drive Time

Alimenté par Walk Score®
Disclaimer: Copyright 2026 Toronto IDX. All rights reserved. This information is deemed reliable, but not guaranteed. The information being provided is for consumers’ personal, non-commercial use and may not be used for any purpose other than to identify prospective properties consumers may be interested in purchasing. Data last updated 8/4/26 16:04

