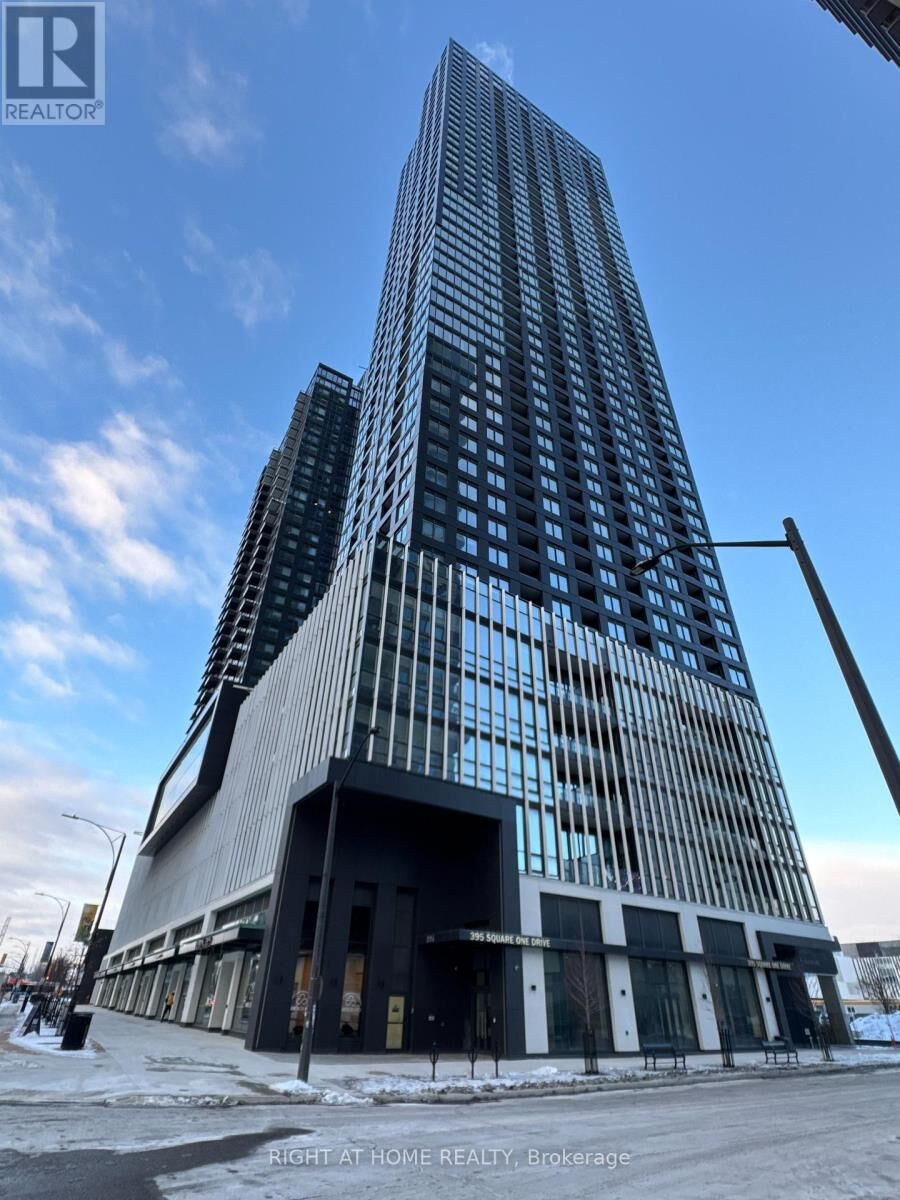
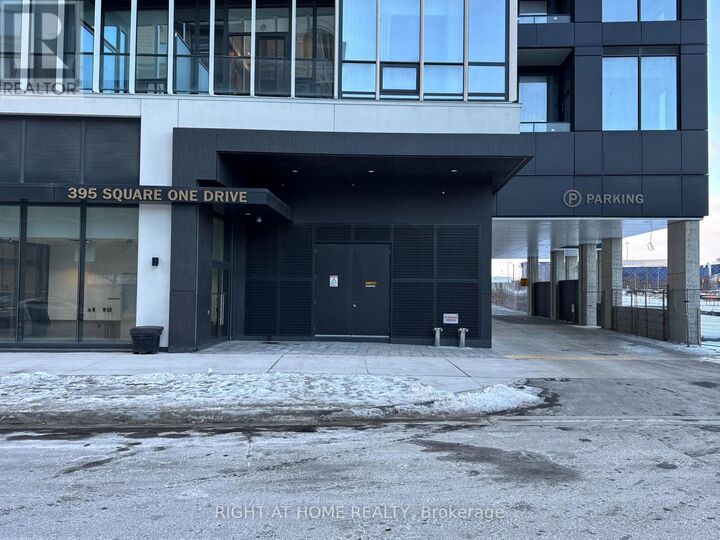
395 Square One Drive 1408 Mississauga (City Centre), ON L5B 0P6
Inscription par:  CREA / Right At Home Realty

  395 Square One Drive 1408 Mississauga (City Centre), ON L5B 0P6

En vigueur (1 Jours)
1 956 $ (USD)
2
CAC
2
SDB

Description

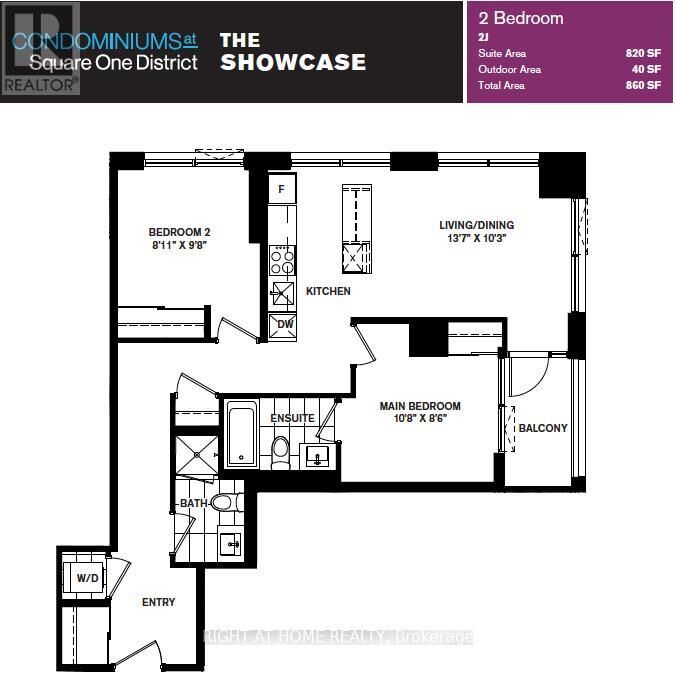
Brand new and never lived in, this 2-bedroom, 2-bathroom condominium includes one underground parking space and one locker, offering approximately 820 sq. ft. of interior living space plus a 40 sq. ft. balcony for a total of 860 sq. ft. Enjoy unobstructed views of the Square One area from your private balcony-ideal for relaxing or entertaining.The bright, open-concept layout features a contemporary kitchen complete with under-cabinet lighting, built-in microwave, sleek cabinetry, and modern finishes. Zebra blinds installed throughout add both style and functionality, while expansive windows allow natural light to flow through the suite.Both bedrooms are well-proportioned, including a primary retreat with a private ensuite featuring a glass-enclosed stand-up shower, while the second bathroom includes a full bathtub, ideal for guests or families.Residents enjoy access to an exceptional collection of amenities including a state-of-the-art fitness centre with half basketball court, rock-climbing wall, and dry sauna; elegant lounge with fireplace; party room, media room and games room; rooftop terrace with outdoor lounges and BBQ areas; community gardening plots; modern co-working spaces with meeting rooms and private breakout areas; dedicated Kids and Parents Zone; and 24-hour concierge service.Located in Mississauga's vibrant Square One district, the residence is steps to Square One Shopping Centre, Sheridan College, Celebration Square, major transit terminals, and future LRT connections, with convenient highway access to 403, 401, and 407.An excellent opportunity to lease a modern, never-occupied home in one of the city's most connected neighbourhoods. (id:41440)

MLS®:
W13172558
Catégorie
Condo
Ville
Regional Municipality of Peel

Listed By

Shahzaib Shaikh, Right At Home Realty
Source
CREA
Dernière vérification Mai 26 2026 à 4:14 PM GMT+0000
Détails sur les salles de bains
  • Salles de bains: 2
Caractéristiques Intérieures
  • Oven - Built-In
  • Sauna
Informations sur le lot
  • Balcony
  • Elevator
  • Carpet Free
  • In Suite Laundry
Chauffage et refroidissement
  • Forced Air
  • Natural Gas
  • Central Air Conditioning
Planchers
  • Laminate
  • Tile
Caractéristiques extérieures
  • Concrete
Stationnement
  • Total: 1
  • Underground
  • Garage
   
Calculer les temps de trajet jusqu'à cette propriété
 
Alimenté par INRIX MD Drive Time

Alimenté par Walk Score®
Disclaimer: REALTOR.CA The trademarks REALTOR®, REALTORS®, and the REALTOR® logo are controlled
by The Canadian Real Estate Association (CREA) and identify real estate professionals who are members of CREA. Listing Data Last Updated: 5/26/26 09:14

