1 Fairview Road E 3203 Mississauga, ON L5A 0B4
Inscription par: PropTX - IDX / Listed By: Sotheby's International Realty Canada

  1 Fairview Road E 3203 Mississauga, ON L5A 0B4

En vigueur
3 300 $ (CAD)
2
CAC
2
SDB
800-899
PI. CA.

Description

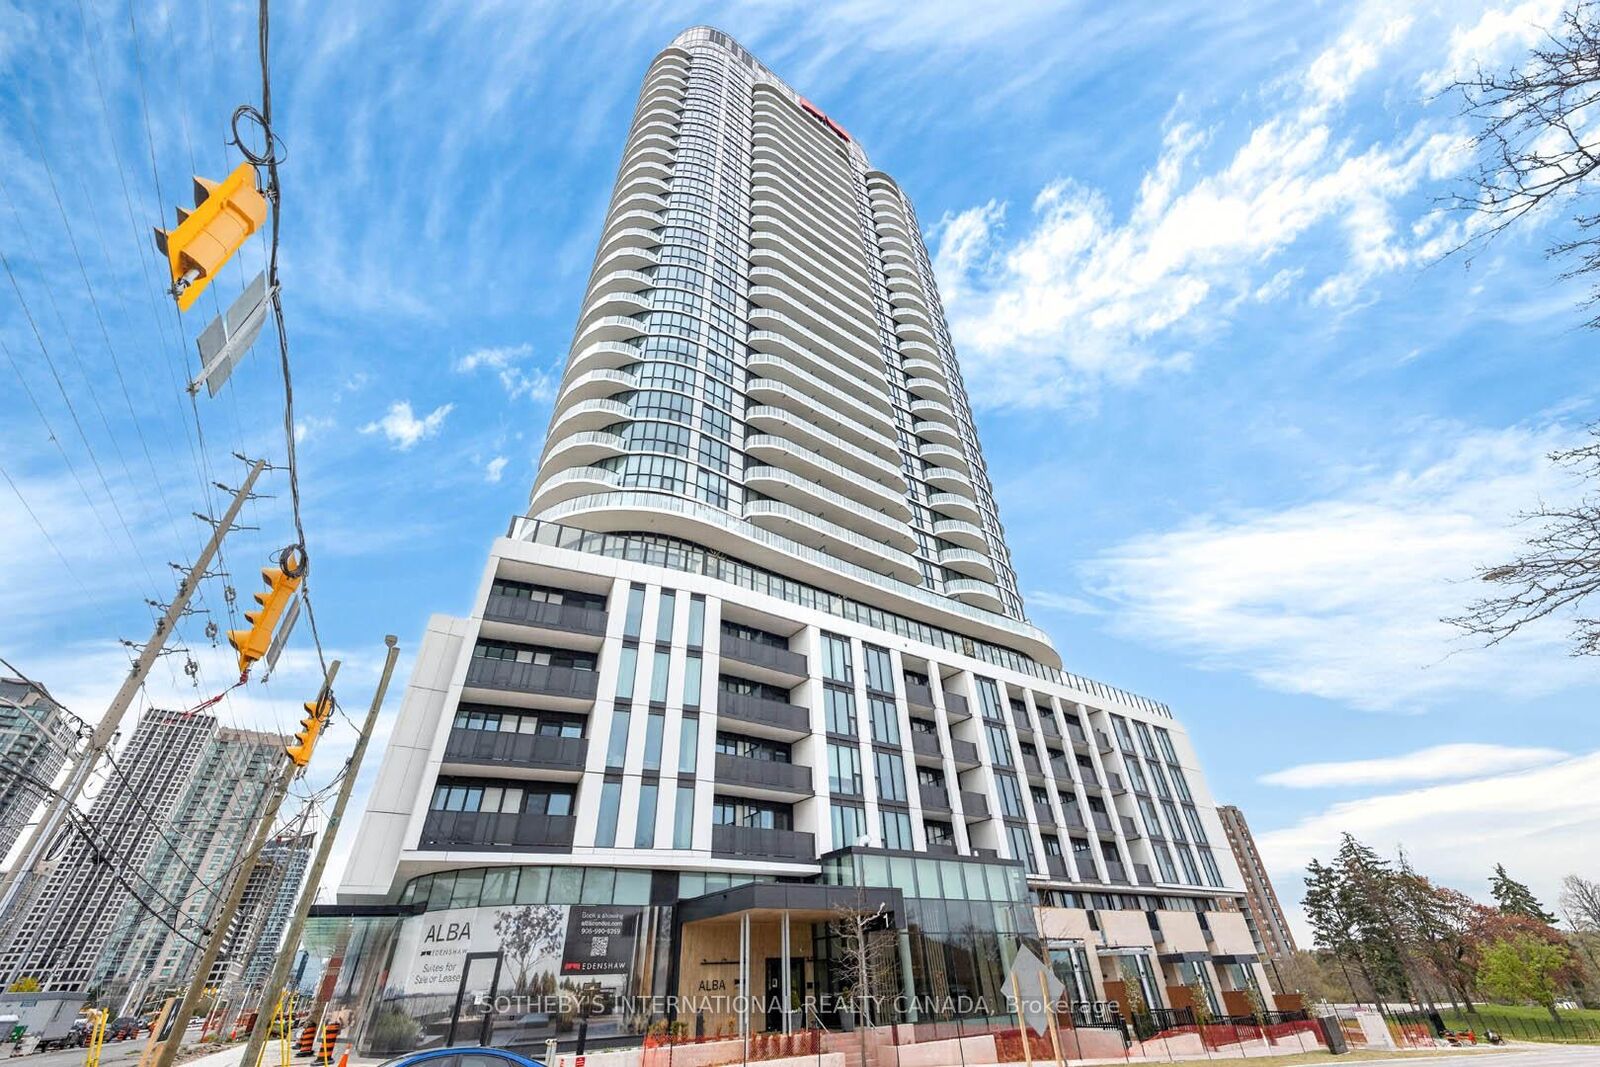
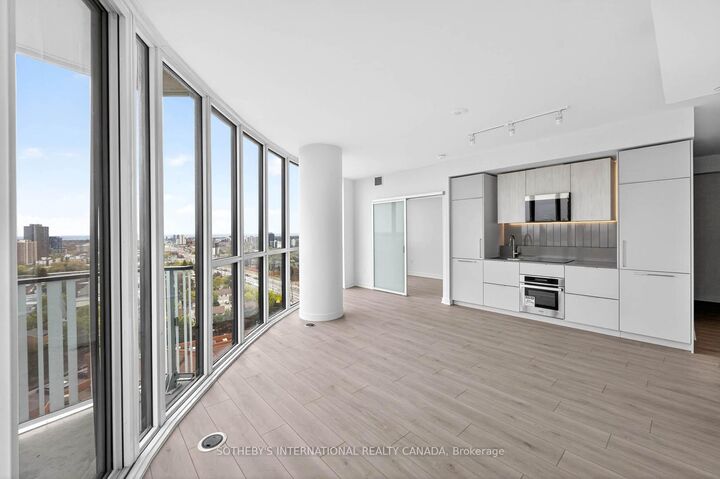
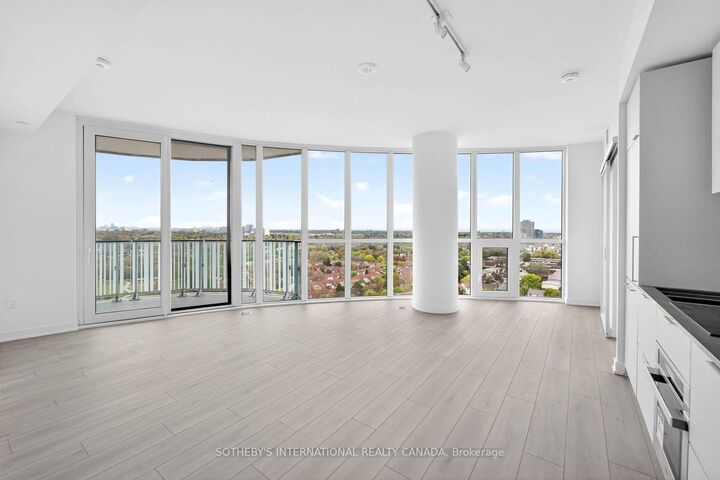
Welcome to this brand-new, beautifully crafted penthouse suite at Alba Condos, offering spectacular views of the lake. This bright and contemporary 2-bedroom plus den, 2-bathroom residence features an inviting open-concept layout with soaring 9-foot ceilings, expansive floor-to-ceiling windows, and thoughtfully designed living spaces filled with natural light, all perfectly positioned to showcase the breathtaking waterfront vistas. Enjoy the added convenience of in-suite laundry, along with included parking and a private storage locker.Residents have access to an impressive collection of premium amenities designed for modern living, including a fully equipped fitness centre, yoga and wellness studio, coworking lounge, private study pods, elegant party and social spaces, guest suites, pet spa, concierge service, smart parcel lockers, an outdoor terrace with BBQ areas, and a dedicated children's play area.Ideally located in the heart of Mississauga, Alba Condos offers exceptional connectivity with easy access to Cooksville GO Station, the upcoming Hurontario LRT, Square One Shopping Centre, and a wide range of dining, shopping, and everyday conveniences. Experience the perfect blend of luxury, style, comfort, and convenience in one of Mississauga's most connected communities, while enjoying the unparalleled appeal of penthouse living with stunning lake views.

MLS®:
W13615828
Catégorie
Rental
Style
[1 Storey/Apt]
Ville
Regional Municipality of Peel
Communauté
Mississauga Valleys

Listed By

Sotheby's International Realty Canada
Source
PropTX - IDX
Dernière vérification Juil 30 2026 à 2:02 AM GMT+0000
Détails sur les salles de bains
Caractéristiques Intérieures
  • Built-In Oven
  • [Carpet Free
  • Primary Bedroom - Main Floor]
Chauffage et refroidissement
  • Forced Air
  • [Central Air]
Informations sur les sous-sols
  • [None]
Caractéristiques extérieures
  • [Concrete
  • Metal/Steel Siding]
Informations sur les services publics
  • Fuel: Gas
  • Energy: Energy Certificate: No
Garage
  • Underground
   
Calculer les temps de trajet jusqu'à cette propriété
 
Alimenté par INRIX MD Drive Time

Alimenté par Walk Score®
Disclaimer: Copyright 2026 Toronto IDX. All rights reserved. This information is deemed reliable, but not guaranteed. The information being provided is for consumers’ personal, non-commercial use and may not be used for any purpose other than to identify prospective properties consumers may be interested in purchasing. Data last updated 7/29/26 19:02

