1 Fairview Road E 2701 Mississauga, ON L5B 0B4
Inscription par: PropTX - IDX / Listed By: Royal Lepage Real Estate Associates

  1 Fairview Road E 2701 Mississauga, ON L5B 0B4

En vigueur
1 729 $ (USD)
2
CAC
2
SDB
600-699
PI. CA.

Description

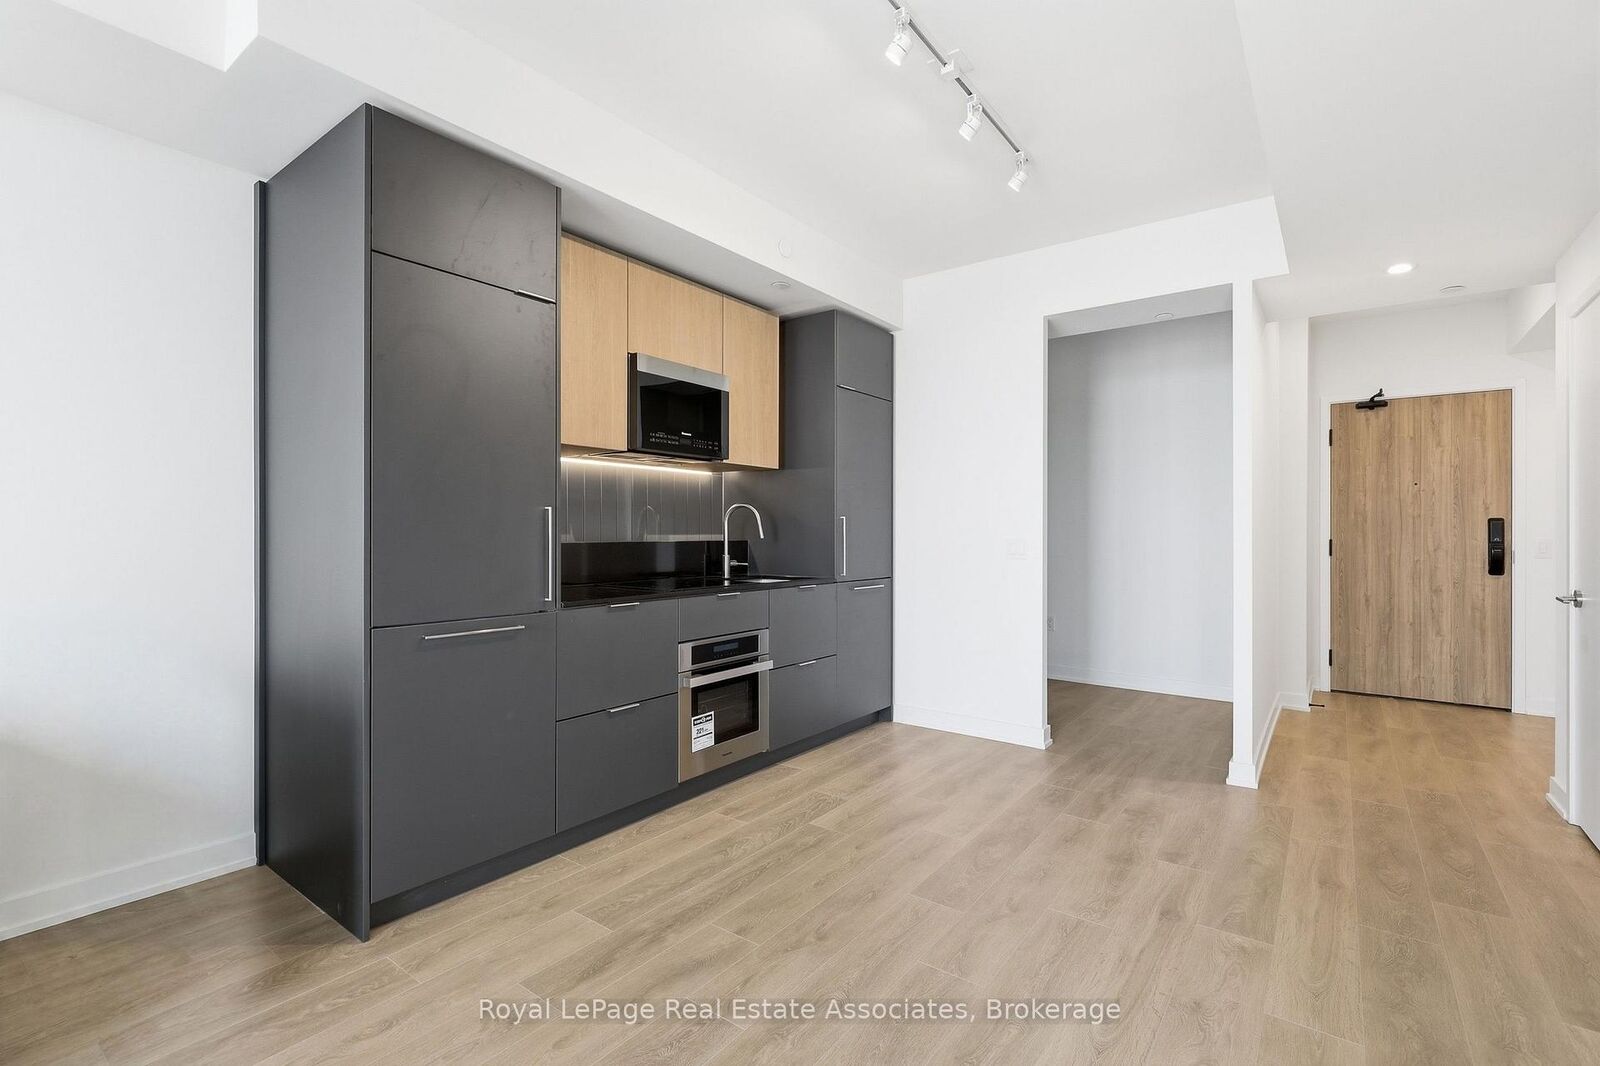
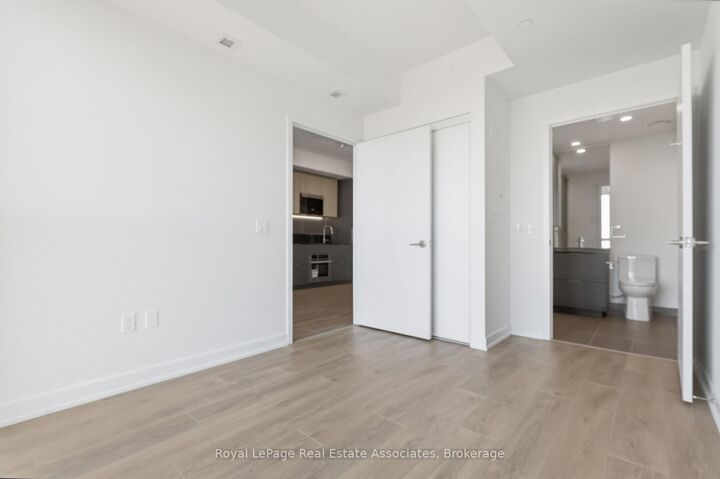
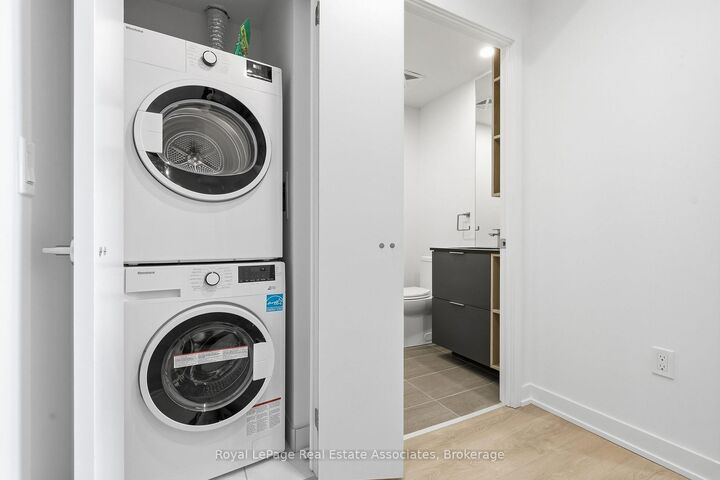
Lake and Toronto skyline views from the 27th floor! Welcome to ALBA Condos, where modern design, impressive views and exceptional convenience come together in the heart of Mississauga. This 1-bedroom + den, 1.5-bathroom unit features 9-foot ceilings, floor-to-ceiling windows and a contemporary kitchen with sleek cabinetry and integrated appliances. The versatile den is ideal for a home office or flex space, while the convenient powder room and in-suite laundry add to the comfort and functionality of the unit. One parking space and one locker are included. Enjoy a well-equipped fitness centre and yoga studio, co-working spaces with private offices and boardrooms for work-from-home days, and concierge service. Additional amenities include a maker studio, demonstration kitchen and private dining space, games and entertainment lounges, and an expansive outdoor terrace with lounge areas, dining spaces and BBQs. Cooksville GO is less than a 15-minute walk away, with public transit just outside the building for convenient connections throughout Mississauga, including easy access to Trillium Hospital and Square One. For those who enjoy an active lifestyle and time outdoors, Stonebrook Park with tennis courts and access to the Cooksville Creek Trail are just down the street-perfect for a morning walk, an evening run, or a casual game of tennis. Brand new and available immediately!

MLS®:
W13679962
Catégorie
Rental
Nom du bâtiment
Alba Condos
Style
Apartment
Vue
Lake
Ville
Regional Municipality of Peel
Communauté
Mississauga Valleys

Listed By

Royal Lepage Real Estate Associates
Source
PropTX - IDX
Dernière vérification Août 15 2026 à 9:17 PM GMT+0000
Détails sur les salles de bains
Caractéristiques Intérieures
  • Built-In Oven
  • Carpet Free
  • Countertop Range
Chauffage et refroidissement
  • Forced Air
  • Central Air
Caractéristiques extérieures
  • Metal/Steel Siding
Informations sur les services publics
  • Fuel: Electric
  • Energy: Energy Certificate: No
Garage
  • Underground
   
Calculer les temps de trajet jusqu'à cette propriété
 
Alimenté par INRIX MD Drive Time

Alimenté par Walk Score®
Disclaimer: Copyright 2026 Toronto IDX. All rights reserved. This information is deemed reliable, but not guaranteed. The information being provided is for consumers’ personal, non-commercial use and may not be used for any purpose other than to identify prospective properties consumers may be interested in purchasing. Data last updated 8/15/26 14:17

