1 Hurontario Street 403 Mississauga, ON L5G 0A3
Inscription par: PropTX - IDX / Listed By: Royal Lepage Realty Plus

  1 Hurontario Street 403 Mississauga, ON L5G 0A3

En vigueur
3 300 $ (CAD)
2
CAC
2
SDB
1000-1199
PI. CA.

Description

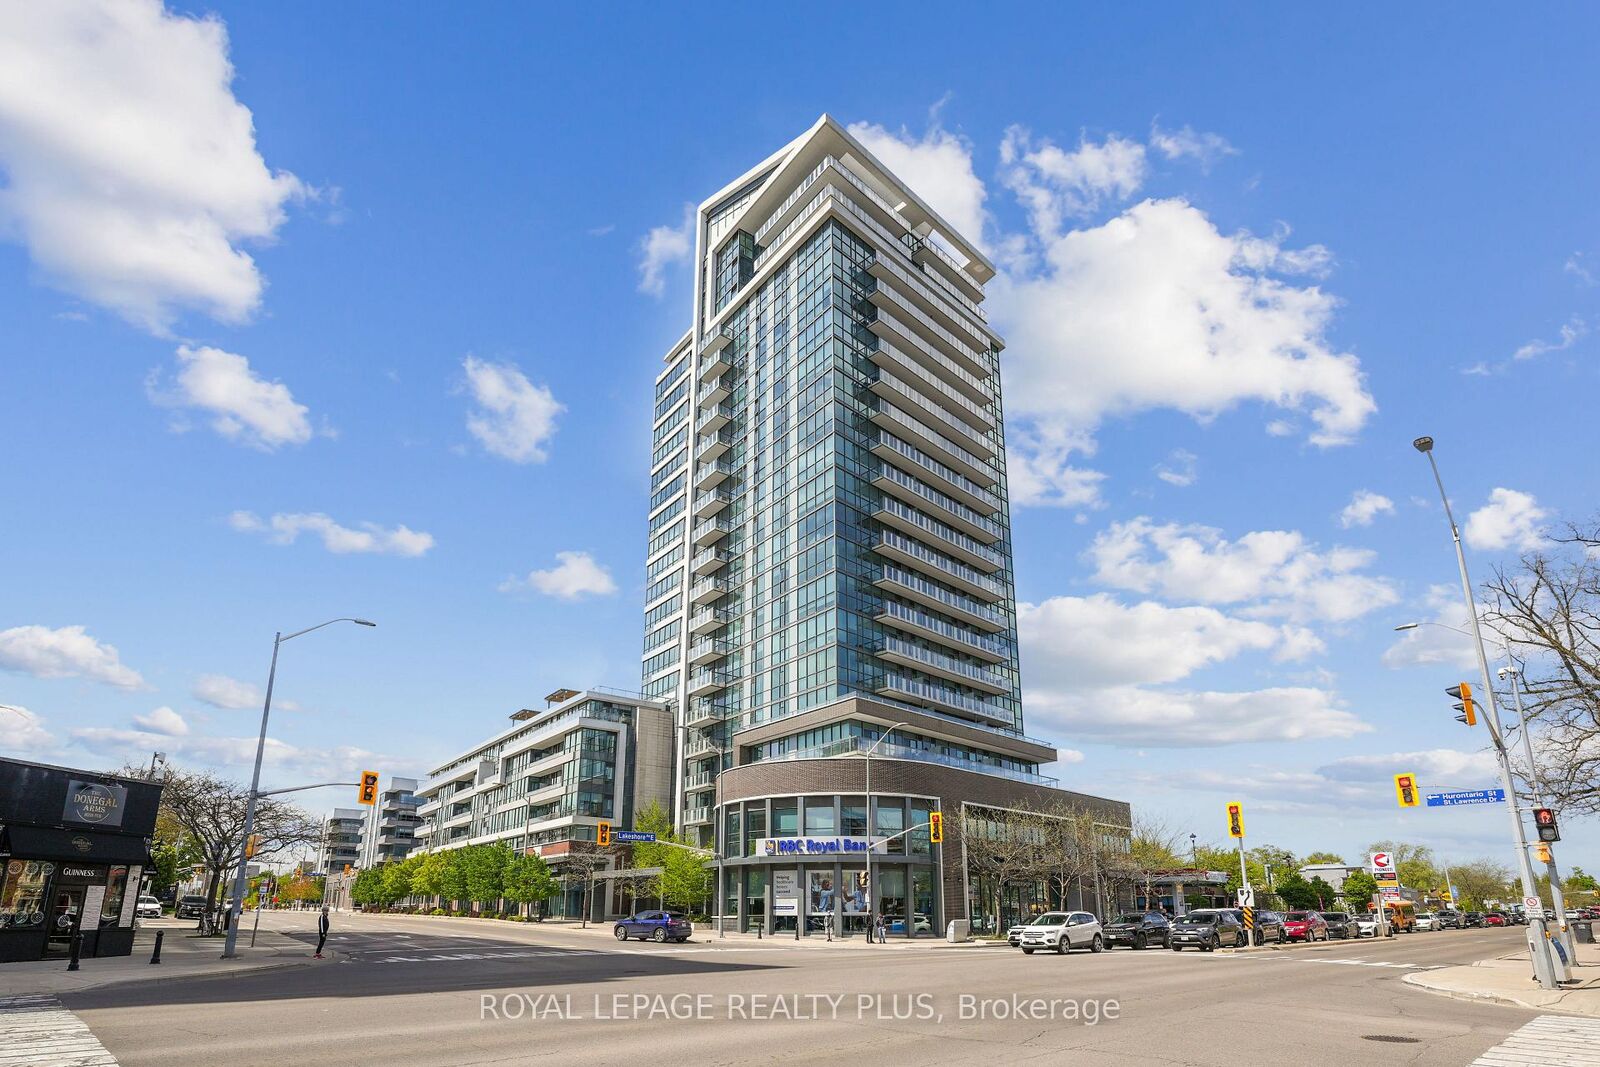
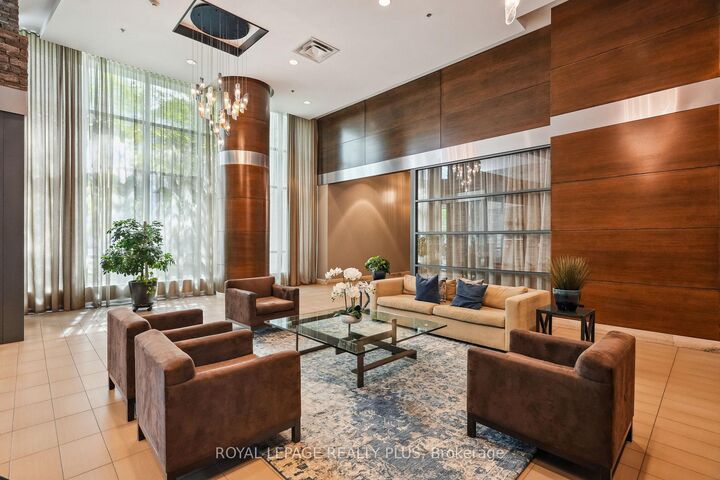
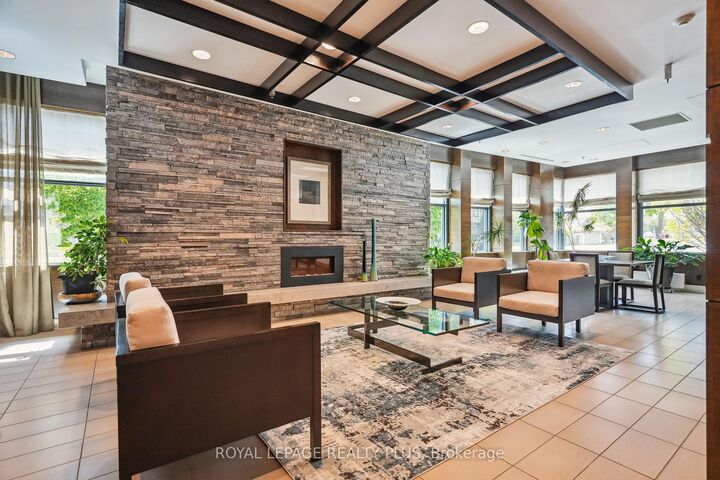
Port Credit LIVING at its finest! With over 1,100 square feet, Suite 403 offers a rare amount of space for a one-bedroom plus den. The generous layout includes south-facing open living and dining areas, a separate den with pocket door, two full bathrooms and balcony walkouts from both the living area and primary bedroom...all in the heart of Port Credit. The open living and dining area is finished with rich dark hardwood and walks out to a 105-square-foot balcony with a sunny south exposure. The kitchen keeps things clean and functional with white shaker cabinetry, granite counters, stainless steel appliances and a breakfast bar. The oversized primary bedroom has its own walkout to the balcony, along with a walk-in closet and four-piece ensuite, PLUS loads of room to add a home office. The den closes off with a pocket door and includes a glass-block window, giving it the flexibility to work as a proper second bedroom, home office or guest space. Outside the suite, the lake and waterfront trails are steps away, while patios, restaurants, cafes, boutique shopping, parks, the library and the marina are all part of the everyday routine. Port Credit GO is a short walk from the building, making downtown commuting straightforward without needing the car. In addition, you have access to a concierge, gym, party and meeting room, rooftop deck and garden, community barbecue area and visitor parking. This is a home that gives you room to settle in, with the village and the lake right outside your front door. Parking & Bike storage Included. N11 Signed, current Tenant leaving September 30th, 2026. PHOTOS are from BEFORE current Tenant.

MLS®:
W13671356
Catégorie
Rental
Style
Apartment
Vue
Clear, Lake
Ville
Regional Municipality of Peel
Communauté
Port Credit

Listed By

Royal Lepage Realty Plus
Source
PropTX - IDX
Dernière vérification Août 14 2026 à 5:21 AM GMT+0000
Détails sur les salles de bains
Caractéristiques Intérieures
  • Water Purifier
  • Separate Hydro Meter
  • Primary Bedroom - Main Floor
Caractéristiques de la propriété
  • Cheminée: Electric
Chauffage et refroidissement
  • Heat Pump
  • Central Air
Caractéristiques extérieures
  • Other
  • Concrete
Informations sur les services publics
  • Fuel: Gas
  • Energy: Energy Certificate: No
Garage
  • Underground
Stationnement
  • None
   
Calculer les temps de trajet jusqu'à cette propriété
 
Alimenté par INRIX MD Drive Time

Alimenté par Walk Score®
Disclaimer: Copyright 2026 Toronto IDX. All rights reserved. This information is deemed reliable, but not guaranteed. The information being provided is for consumers’ personal, non-commercial use and may not be used for any purpose other than to identify prospective properties consumers may be interested in purchasing. Data last updated 8/13/26 22:21

