1090 Vanier Drive Mississauga, ON L5H 3X1
Inscription par: PropTX - IDX / Listed By: Dolphin Realty Inc.

  1090 Vanier Drive Mississauga, ON L5H 3X1

En vigueur
4 626 $ (USD)
6
CAC
5
SDB
2000-2500
PI. CA.

Description

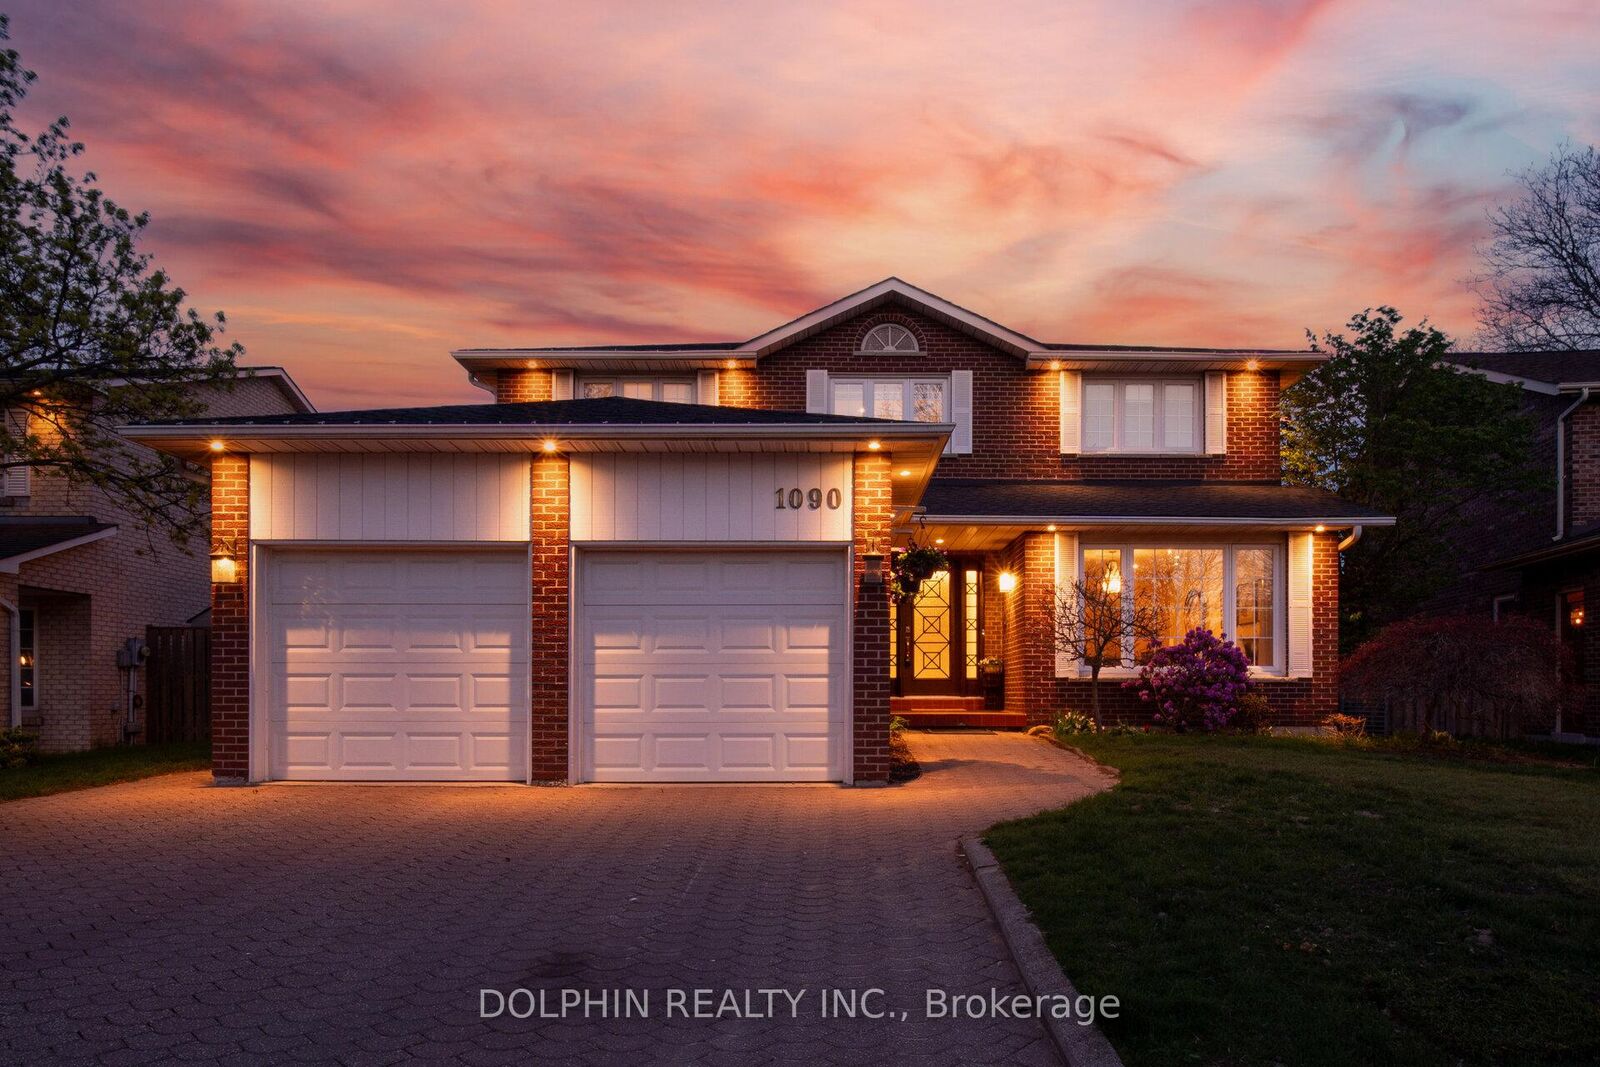
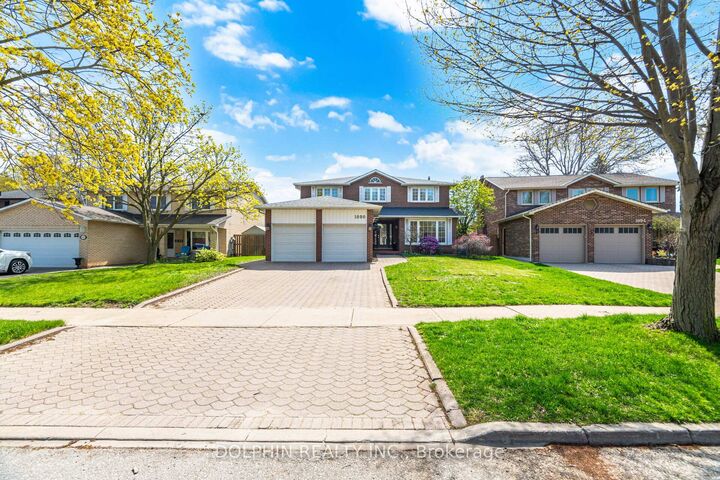
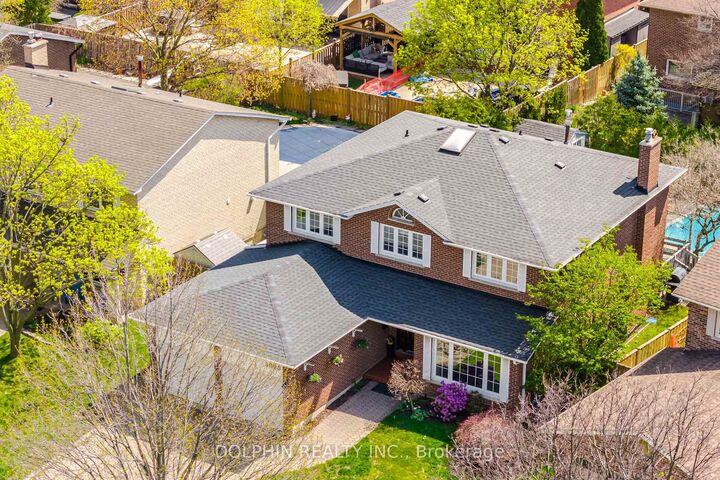
Nestled in one of Mississauga's most coveted areas, this Lorne Park home presents a rare opportunity in a family-friendly neighborhood. The property is within walking distance of top-ranked schools, including White Oaks Montessori, Tecumseh Elementary and Middle School, and Lorne Park High School. The main living spaces balance brightness and openness with defined areas for everyday living and entertaining. The kitchen features custom wood cabinetry, stone countertops, and two islands with prep space and seating. Premium KitchenAid appliances include a fridge, gas cooktop, built-in microwave and oven range, and a dishwasher. The upper level includes four bedrooms and three washrooms, including a primary suite with a walk-in closet and private ensuite with a soaker tub and standing shower. The second and third bedrooms offer custom closets and a Jack and Jill bathroom. The fully finished lower level adds an entertainment room, a custom bar with a beverage fridge, and flexible living space, along with two additional bedrooms, a bathroom, and a walk-out to the backyard. Situated on a 47 x 123 ft lot with an irrigation system, this home showcases a sun-filled backyard oasis complete with an oversized covered deck, stone patio, and a sparkling inground pool in a resort-like setting.

MLS®:
W13569610
Catégorie
Rental
Style
2-Storey
Ville
Regional Municipality of Peel
Communauté
Lorne Park

Listed By

Dolphin Realty Inc.
Source
PropTX - IDX
Dernière vérification Juil 16 2026 à 4:54 AM GMT+0000
Détails sur les salles de bains
Caractéristiques Intérieures
  • Built-In Oven
  • Bar Fridge
  • Auto Garage Door Remote
  • Carpet Free
  • Countertop Range
Caractéristiques de la propriété
  • Foundation: Concrete
Chauffage et refroidissement
  • Forced Air
  • Central Air
Informations sur les sous-sols
  • Finished
Informations sur le pool
  • Inground
Caractéristiques extérieures
  • Brick
  • Toit: Asphalt Shingle
Informations sur les services publics
  • Sewer: Sewer
  • Fuel: Gas
  • Energy: Energy Certificate: No
Garage
  • Attached
Étages
  • 2
   
Calculer les temps de trajet jusqu'à cette propriété
 
Alimenté par INRIX MD Drive Time

Alimenté par Walk Score®
Disclaimer: Copyright 2026 Toronto IDX. All rights reserved. This information is deemed reliable, but not guaranteed. The information being provided is for consumers’ personal, non-commercial use and may not be used for any purpose other than to identify prospective properties consumers may be interested in purchasing. Data last updated 7/15/26 21:54

