

Inscription par: PropTX - IDX / Listed By: Hodgins Realty Group Inc.
1136 Mona Road 4 Mississauga, ON L5G 0C8
En vigueur
6 500 $ (CAD)
HORAIRES DES PORTES OUVERTES
-
OUVERTESSam, Oct 31:00 pm - 4:00 pm
-
OUVERTESDim, Oct 41:00 pm - 4:00 pm

Description
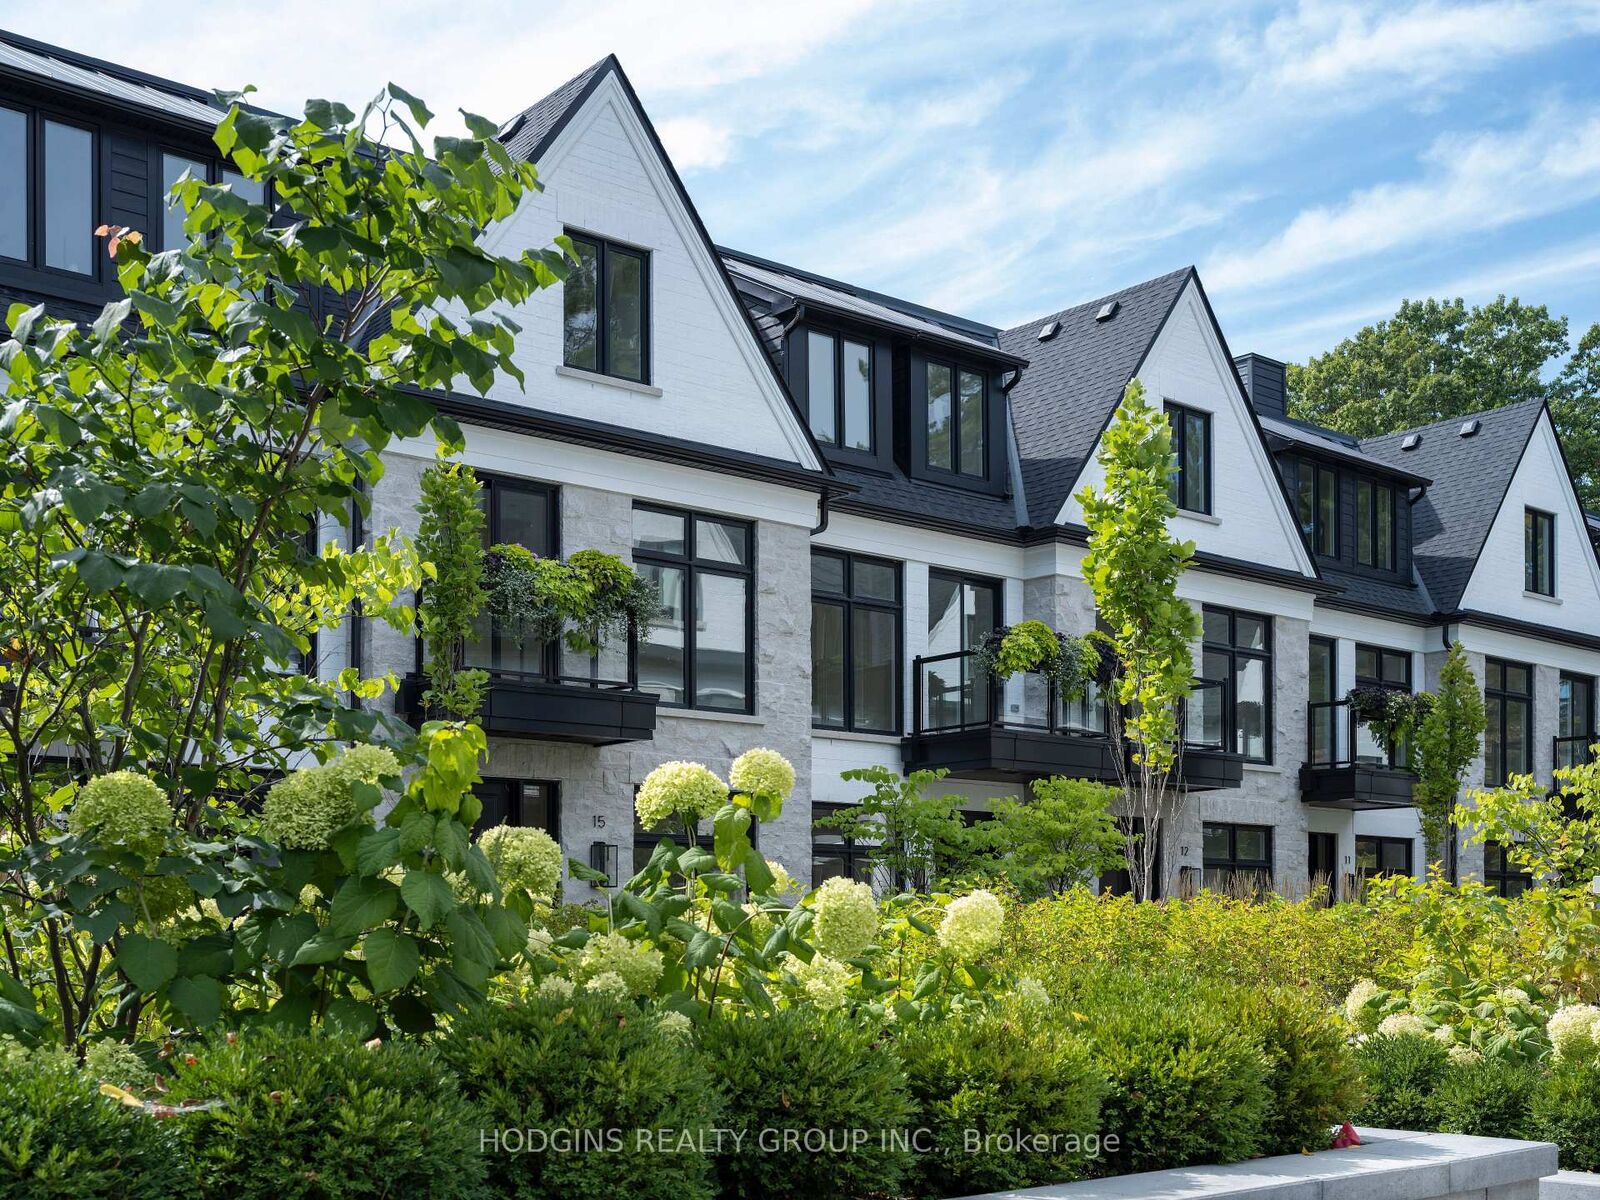
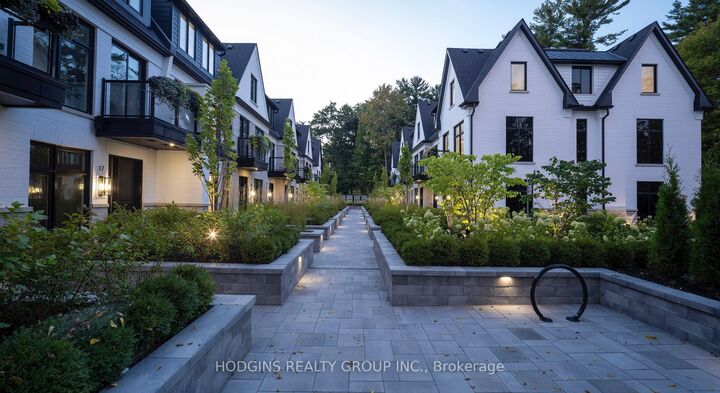
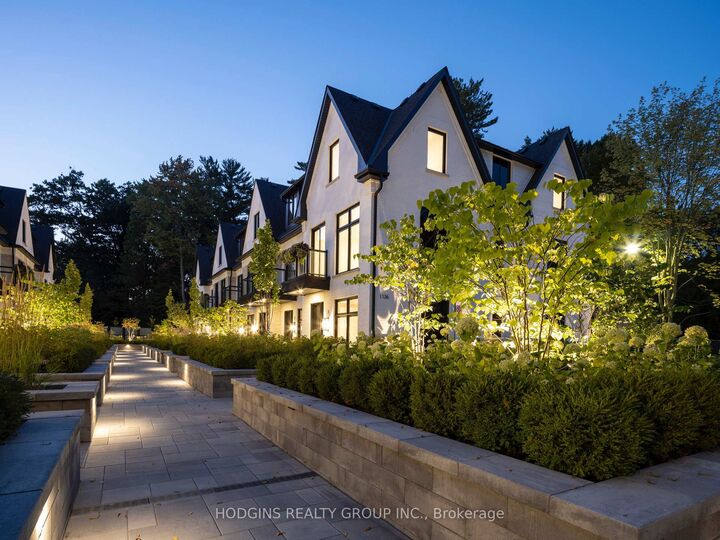
Unequivocally distinct! Combine the prestige and lush foliage of Mineola West with visionary developer QUEENSCORP & the result is a truly distinguished enclave. Nestled along scenic Kenollie Creek & just steps to Port Credit GO & village, this rare sanctuary style destination will delight you. Reward yourself with the lifestyle you truly deserve. The LakeHouse project is the first of its kind as the one & only luxury non-detached development in prestigious Mineola West! Premium 9 1/2 ft ceilings, illuminating windows + gas fireplace, cooktop & bbq hook-up. Maintenance-free lifestyle freedom! Host in your gourmet magazine worthy kitchen then retire to your posh primary bedroom & luxurious ensuite. Breathtaking central courtyard with manicured landscaping. An intimate enclave of only 17 upscale residences custom designed and built by renowned Queenscorp. Steps to GO & vibrant Port Credit Village. Walking distance to sought-after Kenollie PS & Mentor College. Includes 2 private underground parking spaces with direct unit access & spacious mud closet.
MLS®:
W13858090
W13858090
Catégorie
Rental
Rental
Style
3-Storey
3-Storey
Vue
Garden
Garden
Ville
Regional Municipality of Peel
Regional Municipality of Peel
Communauté
Mineola
Mineola
Listed By
Hodgins Realty Group Inc.
Source
PropTX - IDX
Dernière vérification Oct 3 2026 à 4:28 PM GMT+0000
PropTX - IDX
Dernière vérification Oct 3 2026 à 4:28 PM GMT+0000
Détails sur les salles de bains
Caractéristiques Intérieures
- Auto Garage Door Remote
- Carpet Free
- On Demand Water Heater
- Upgraded Insulation
- Separate Hydro Meter
Caractéristiques de la propriété
- Cheminée: Natural Gas
- Foundation: Poured Concrete
Chauffage et refroidissement
- Forced Air
- Central Air
Informations sur les sous-sols
- Finished
Caractéristiques extérieures
- Brick
- Stone
- Toit: Asphalt Shingle
Informations sur les services publics
- Fuel: Gas
- Energy: Energy Certificate: No
Garage
- Underground
Étages
- 3
Lieu
Disclaimer: Copyright 2026 Toronto IDX. All rights reserved. This information is deemed reliable, but not guaranteed. The information being provided is for consumers’ personal, non-commercial use and may not be used for any purpose other than to identify prospective properties consumers may be interested in purchasing. Data last updated 10/3/26 09:28

