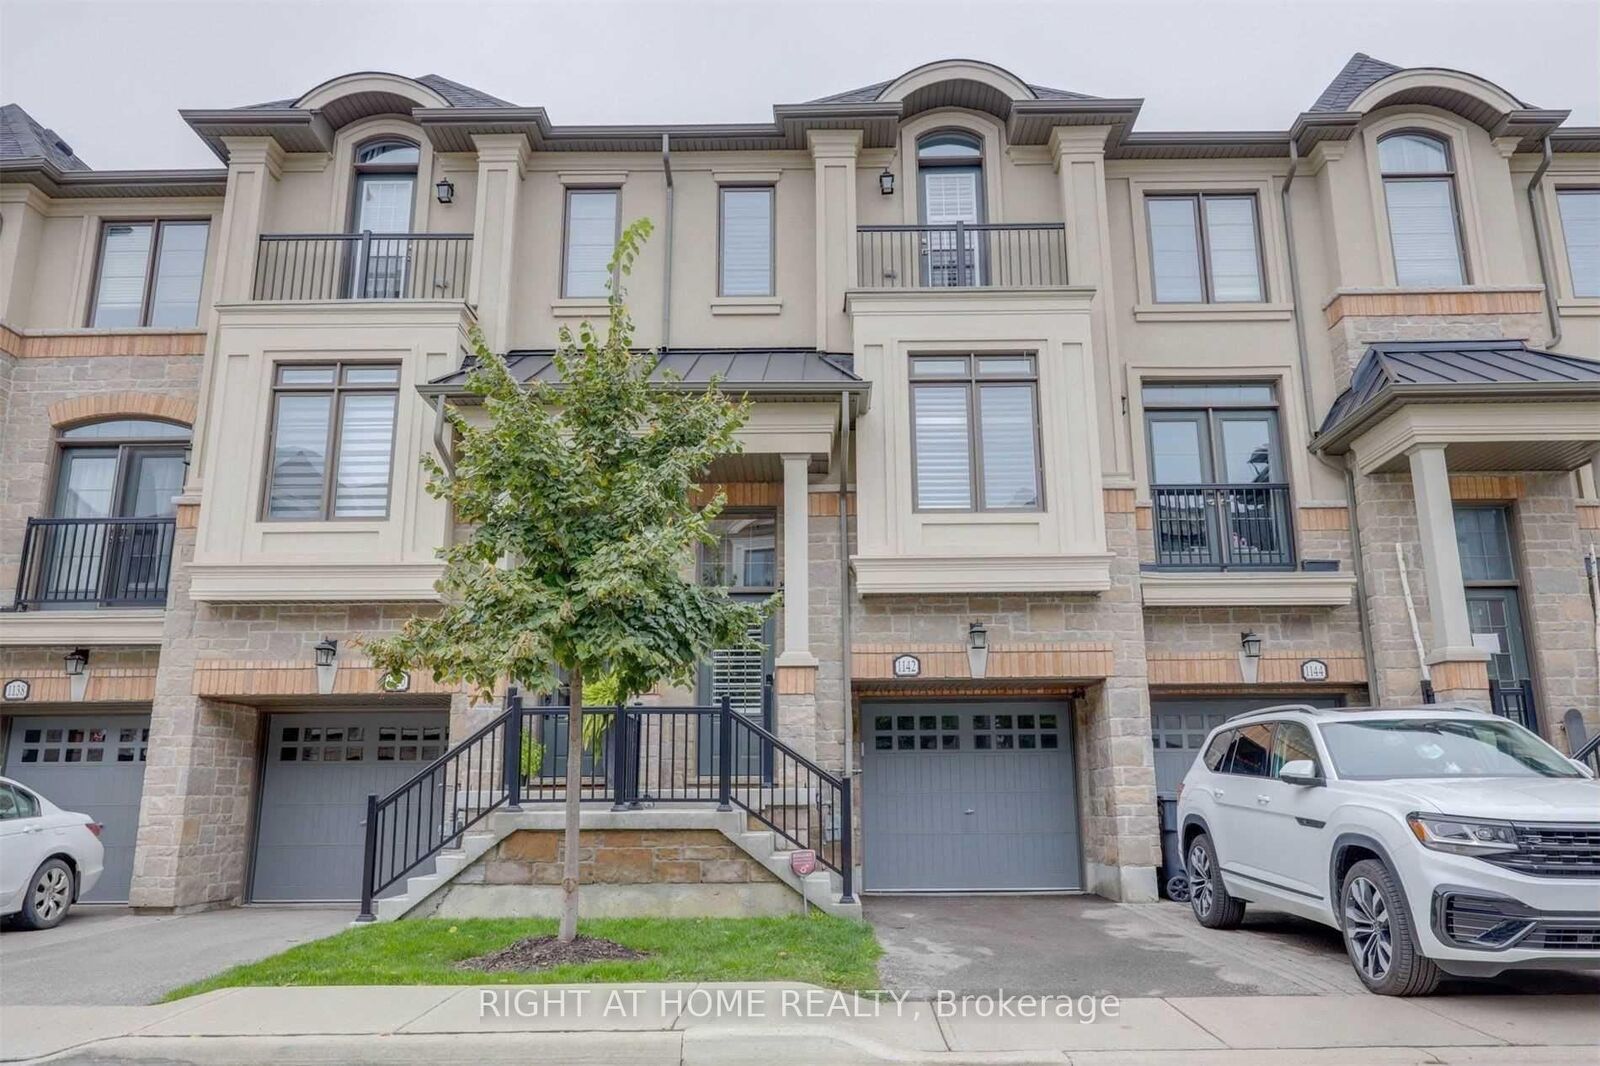
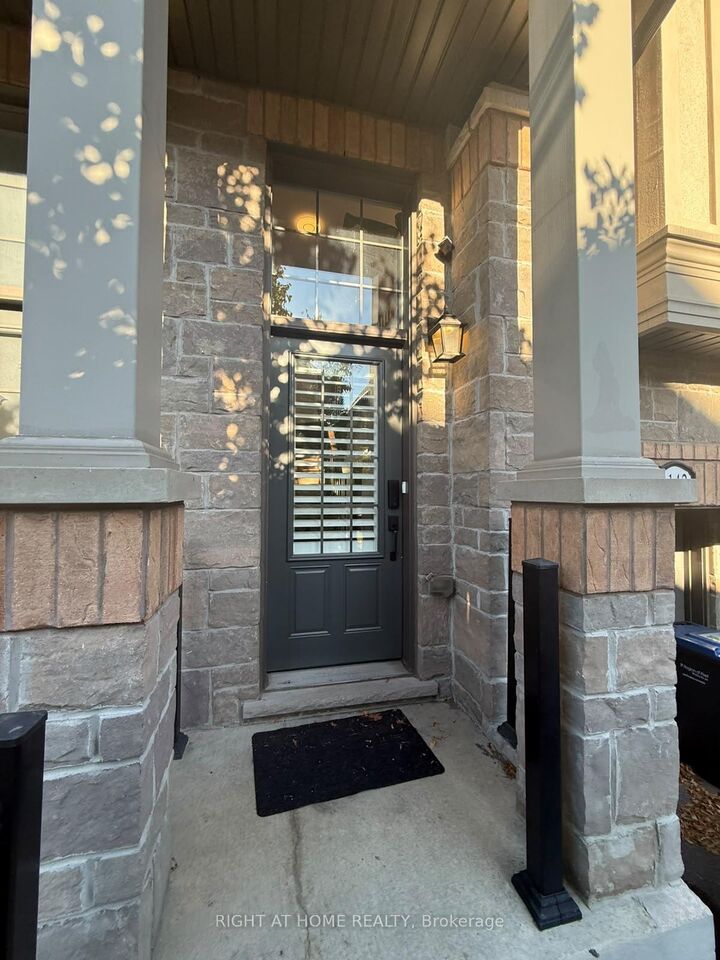
1142 Beachcomber Road Mississauga, ON L5G 0B5
Inscription par: PropTX - IDX / Listed By: Right At Home Realty

  1142 Beachcomber Road Mississauga, ON L5G 0B5

En vigueur
3 531 $ (USD)
4
CAC
4
SDB
2000-2500
PI. CA.

Description

* FULLY FURNISHED Executive Townhome in the Heart of Lakeview, Steps from the Lake!*Offering 2,200+ Sq Ft of Living Space, This 3+1 Bed, 4 Bath Executive Townhome Sits on a Quiet Enclave in One of Lakeview's Most Sought-After Neighbourhoods. The Open Concept Main Floor Features 9 Ft Smooth Ceilings, Hardwood Floors and a Modern Eat-In Kitchen with Stainless Steel Appliances, Granite Counters, Glass Backsplash and Porcelain Floors. Upstairs, the Primary Suite Offers a Walk-In Closet and 4 Pc Ensuite, Plus 2 Generous Bedrooms and a Main Bath. The Ground Level Family Room Walks Out to the Yard, and the Lower Level Adds a Fourth Bedroom for Guests, an Office or Extended Family. Recent Updates Include a New Furnace, A/C, Tankless Water Heater and Water Softener. Attached Single-Car Garage with Private Driveway. Spacious Principal Rooms Throughout. Walk to Top Schools, Walmart, Metro, Pharmacy, Bakeries and Great Restaurants, with Easy Access to Transit, the GO Station and Highways. The Perfect Place to Call Home! 1 year lease only. Avail asap! This home is fully stocked with top of the line furniture, 3 seating areas for living and family rooms, 65 inch smart tv, 6 person dining set, kitchen table, baby high chair, king bed set in primary, 2 twin bed sets in 2 bedrooms upstairs, lowest level bedroom has 2 double bed frames. Fully stocked linens, kitchen and washrooms for daily use, simply move in and bring your suitcase!

MLS®:
W14117192
Catégorie
Rental
Style
3-Storey
Ville
Regional Municipality of Peel
Communauté
Lakeview

Listed By

Right At Home Realty
Source
PropTX - IDX
Dernière vérification Oct 27 2026 à 1:21 AM GMT+0000
Détails sur les salles de bains
Caractéristiques Intérieures
  • Other
Caractéristiques de la propriété
  • Foundation: Unknown
Chauffage et refroidissement
  • Forced Air
  • Central Air
Informations sur les sous-sols
  • Finished
Informations sur le pool
  • None
Caractéristiques extérieures
  • Brick
  • Stone
  • Toit: Unknown
Informations sur les services publics
  • Sewer: Sewer
  • Fuel: Gas
  • Energy: Energy Certificate: No
Garage
  • Built-In
Étages
  • 3
   
Calculer les temps de trajet jusqu'à cette propriété
 
Alimenté par INRIX MD Drive Time

Alimenté par Walk Score®
Disclaimer: Copyright 2026 Toronto IDX. All rights reserved. This information is deemed reliable, but not guaranteed. The information being provided is for consumers’ personal, non-commercial use and may not be used for any purpose other than to identify prospective properties consumers may be interested in purchasing. Data last updated 10/26/26 18:21

