1180 Mississauga Valley Boulevard 100 Mississauga, ON L5A 3M9
Inscription par: PropTX - IDX / Listed By: Re/Max Realtron Realty Inc.

  1180 Mississauga Valley Boulevard 100 Mississauga, ON L5A 3M9

En vigueur
699 000 $ (CAD)
3
CAC
3
SDB
1200-1399
PI. CA.

Description

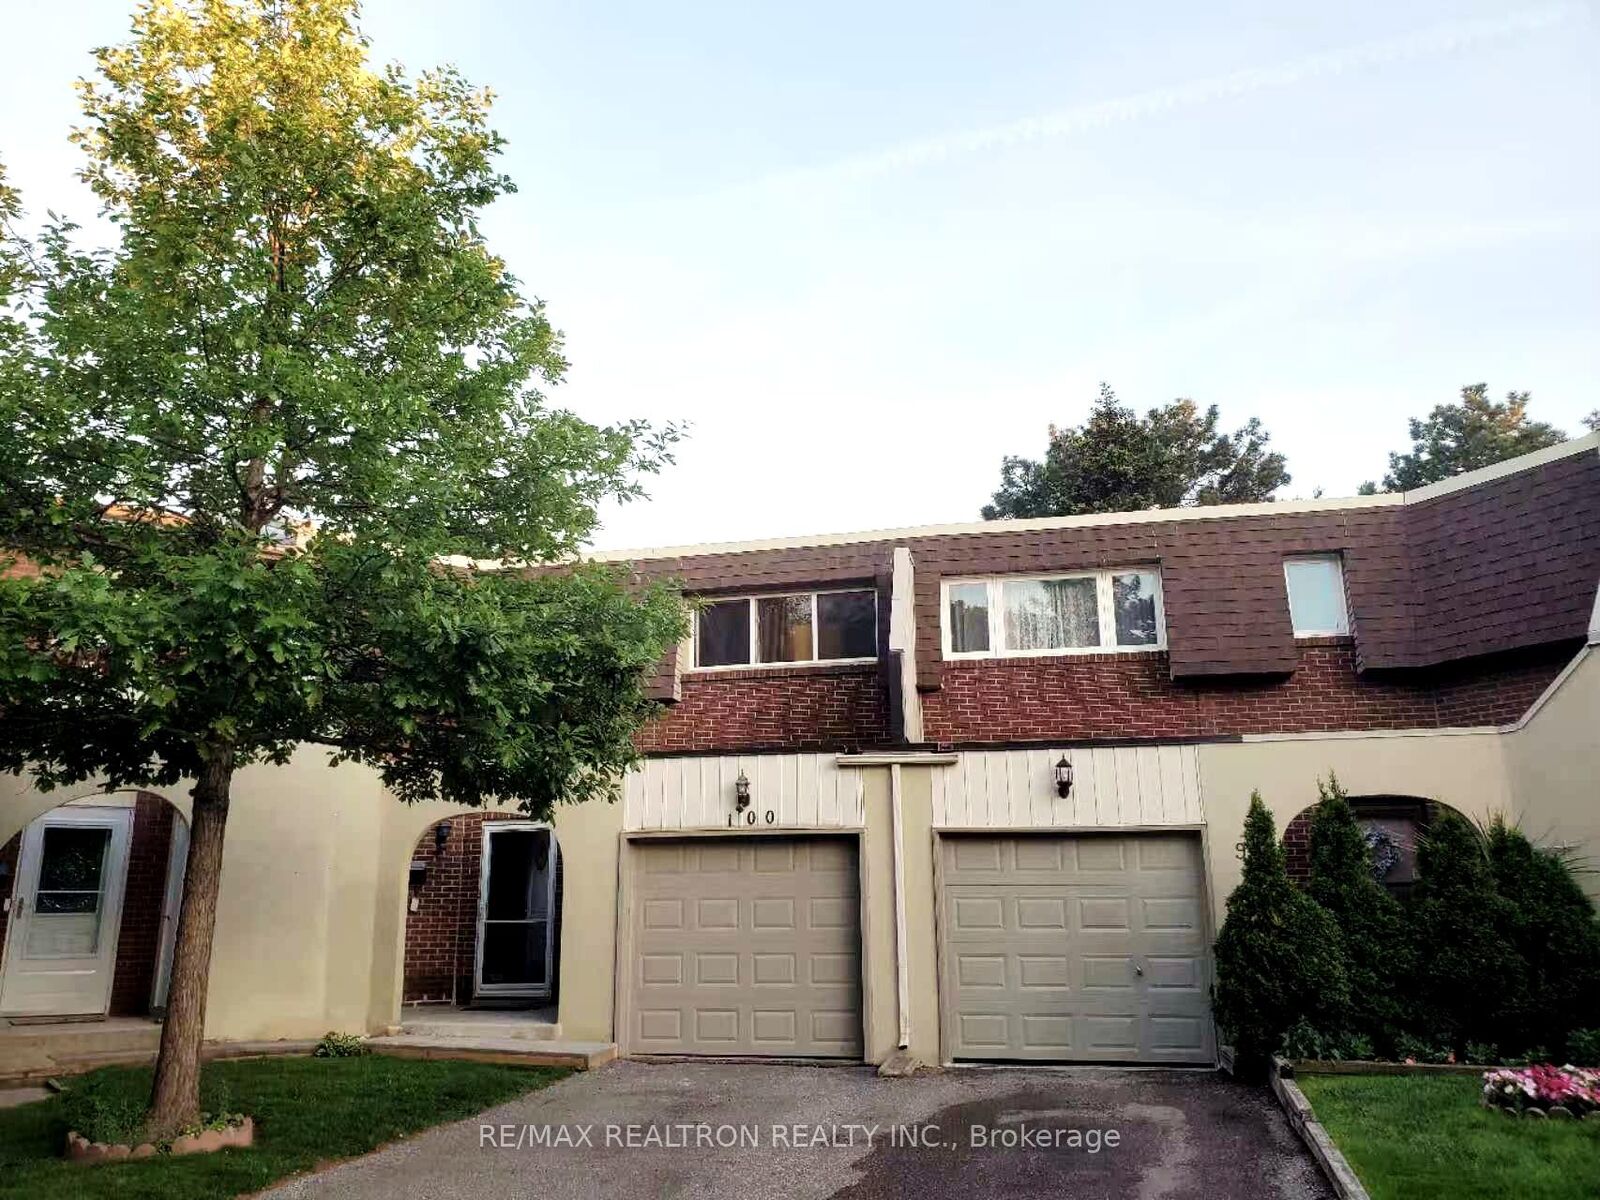
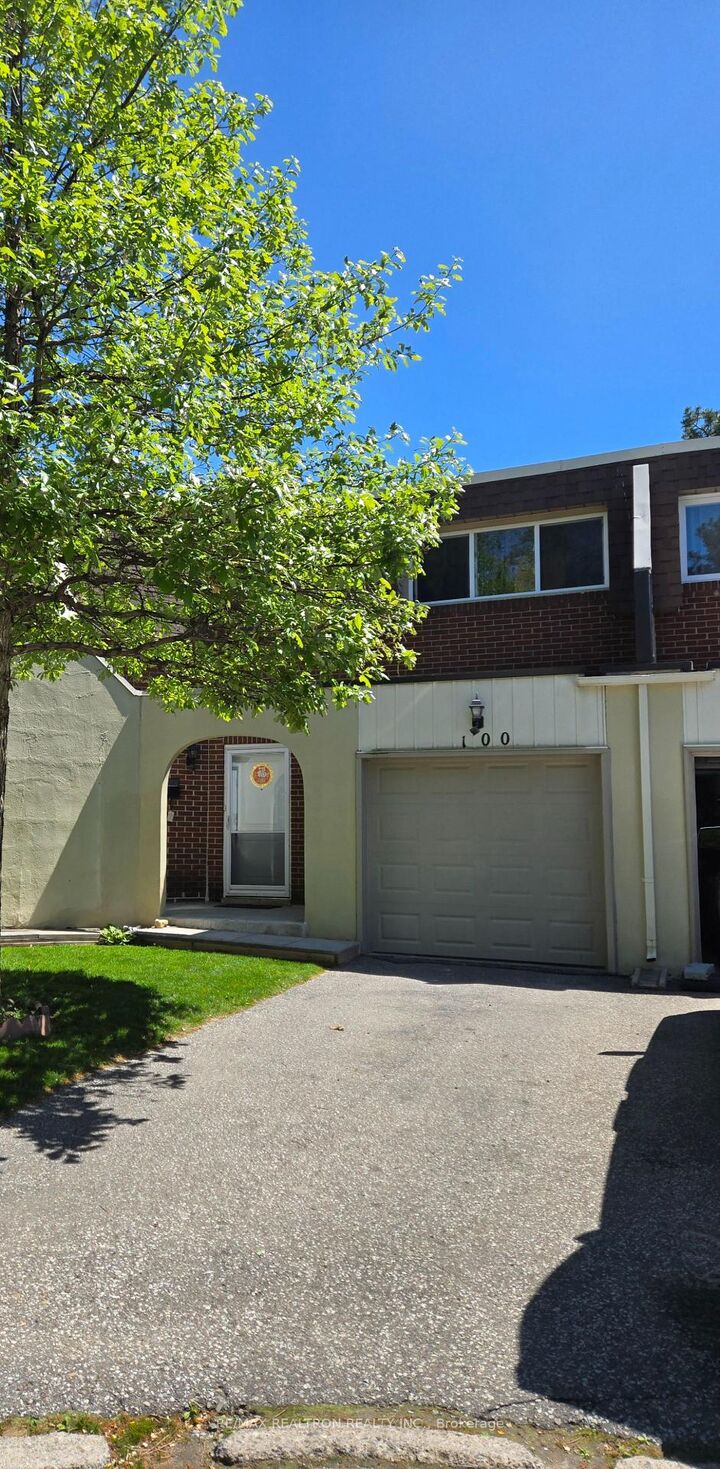
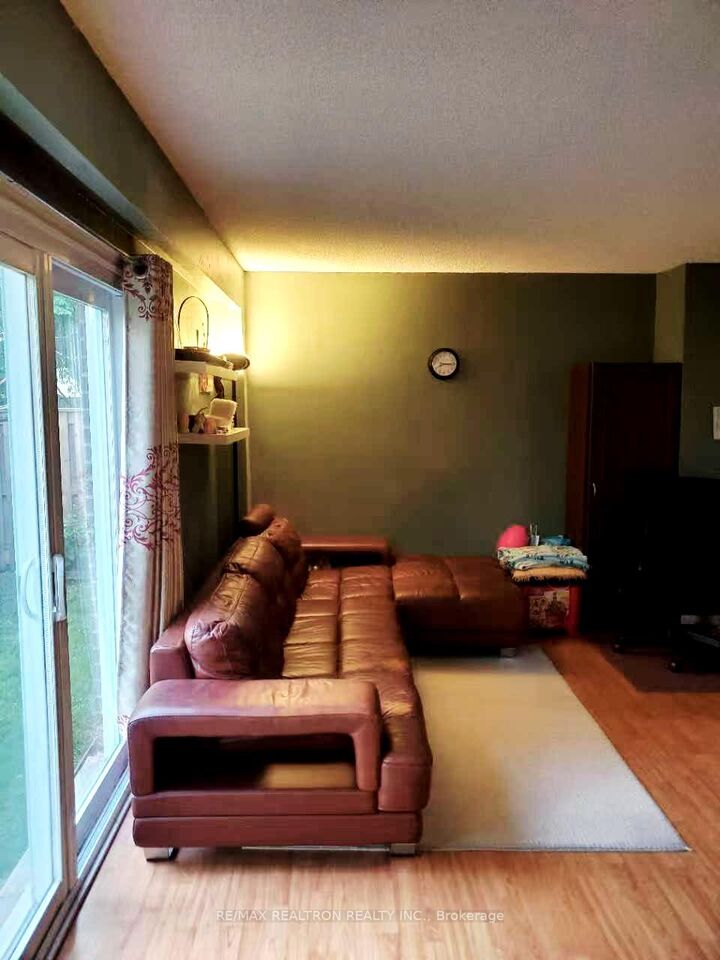
Client Remarks***This Gorgeous Townhouse Is Located In The Heart Of Mississauga***This south facing beautifully upgraded home features laminate flooring throughout the living and dining areas***a newly renovated kitchen complete with customized cabinets,quartz countertops, stylish backsplash, and brand-new stainless steel appliances***The spacious primary bedroom offers a rare 3-piece ensuite, a standout feature in this neighborhood***All bathrooms have been fully renovated with customized vanities with quartz countertops,providing a modern and fresh feel throughout***The finished basement with wet bar is perfect for entertaining***Owned Hot Water Tank***The walkout from the living room leads to a private, tree-lined backyard with an impressive 58 ft width-ideal for relaxation and outdoor enjoyment***Additional upgrades include a new 100-amp electrical panel and a Level 2 (240V) EV outlet at garage, offering convenience for EV owners***Enjoy parking for 2 vehicles with a private driveway and garage.***Ideal location! Steps to schools, parks, and endless amenities. Grocery store, passport office, central parkway mall. Excellent access to major transit routes, Square One, Hospitals, Library, Community Centre, and All Major Highways (403, 410, 401, QEW)***

MLS®:
W13734862
Les impôts
$4,080(2026)
Catégorie
Condo
Style
2-Storey
Ville
Regional Municipality of Peel
Communauté
Mississauga Valleys

Listed By

Re/Max Realtron Realty Inc.
Source
PropTX - IDX
Dernière vérification Sep 2 2026 à 9:16 AM GMT+0000
Détails sur les salles de bains
Caractéristiques Intérieures
  • None
Chauffage et refroidissement
  • Forced Air
  • Central Air
Informations sur les sous-sols
  • Finished
Informations sur le condo
  • Frais: $610
Caractéristiques extérieures
  • Brick
Informations sur les services publics
  • Fuel: Gas
  • Energy: Energy Certificate: No
Garage
  • Built-In
Stationnement
  • Private
Étages
  • 2
   
Calculer les temps de trajet jusqu'à cette propriété
 
Alimenté par INRIX MD Drive Time

Alimenté par Walk Score®
Disclaimer: Copyright 2026 Toronto IDX. All rights reserved. This information is deemed reliable, but not guaranteed. The information being provided is for consumers’ personal, non-commercial use and may not be used for any purpose other than to identify prospective properties consumers may be interested in purchasing. Data last updated 9/2/26 02:16

