1321 Granrock Crescent Mississauga, ON L5V 0E1
Inscription par: PropTX - IDX / Listed By: Singh Brothers Realty Inc.

  1321 Granrock Crescent Mississauga, ON L5V 0E1

En vigueur
2 494 $ (USD)
4
CAC
4
SDB
1100-1500
PI. CA.

Description

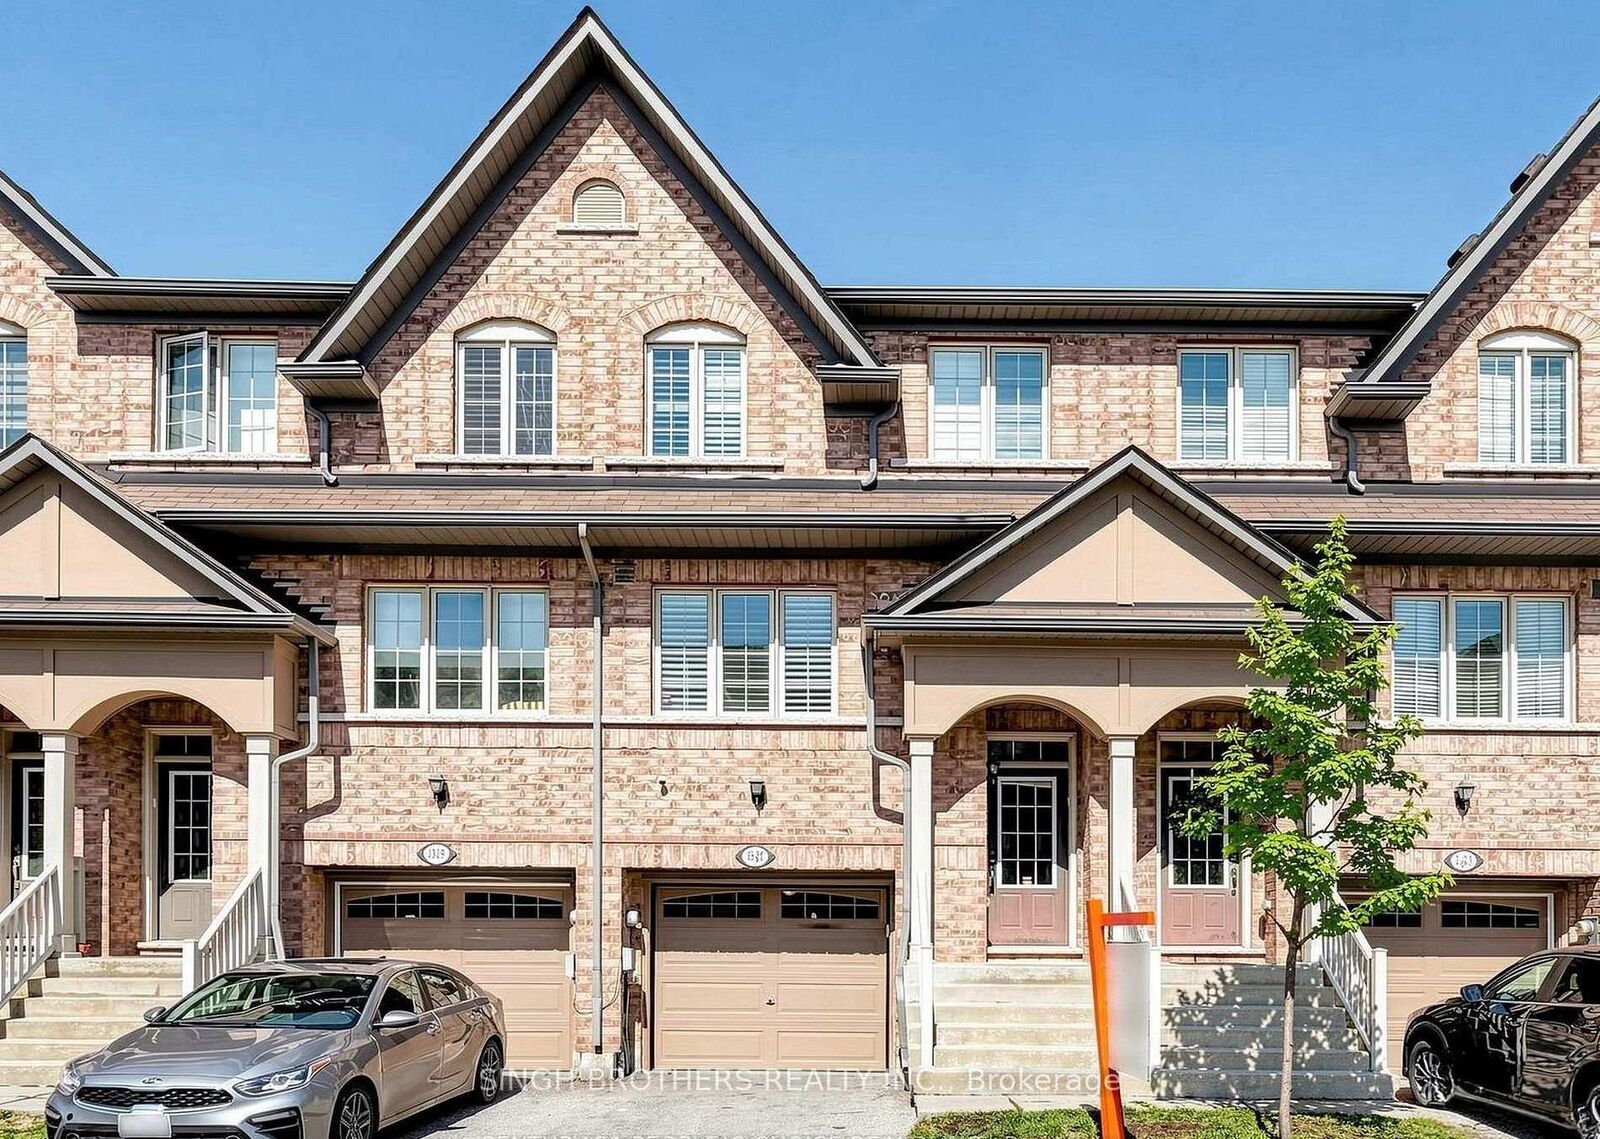
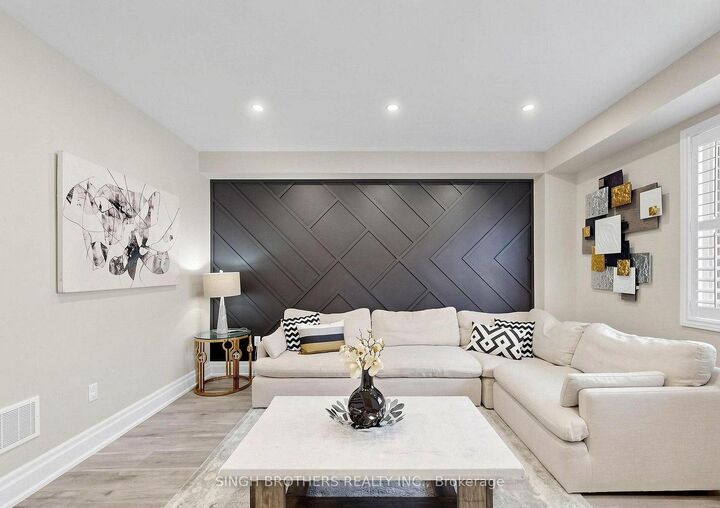
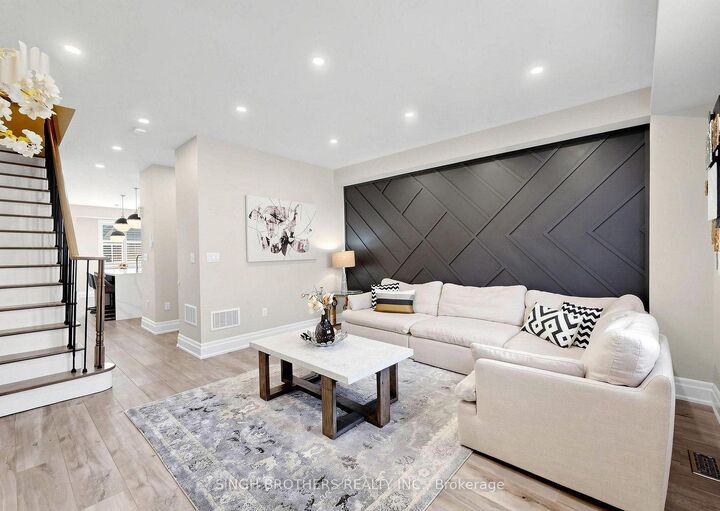
Welcome to 1321 Granrock Cres - an elegant freehold townhome tucked into one of Mississauga's most sought-after enclaves, East Credit. Built in 2014, this beautifully finished three-storey residence offers close to 1,500 sq ft of thoughtfully designed living space where contemporary luxury meets everyday comfort. Soaring 9-ft ceilings, sleek pot lighting, and rich porcelain tile set an upscale tone on the main level, while the show-stopping white kitchen features premium cabinetry, Built In-Stainless Steel appliances, and a bright eat-in breakfast area perfect for entertaining. Upstairs, the primary suite is a private retreat with a walk-in closet and 3-piece ensuite, complemented by two additional bedrooms and the ease of upper-level laundry. The fully finished walk-out lower level adds a fourth bedroom, full washroom, and a private sauna - ideal for guests, extended family, or a personal wellness escape. Step out to a professionally landscaped, low-maintenance turf backyard for effortless outdoor living, and enjoy the convenience of a built-in garage plus driveway parking. Just minutes from top-rated schools, shopping, grocery, banking, and transit, this move-in-ready home offers discerning tenants a refined, turnkey lifestyle in the heart of East Credit. Available for lease - book your private showing today.

MLS®:
W13652762
Catégorie
Rental
Style
3-Storey
Ville
Regional Municipality of Peel
Communauté
East Credit

Listed By

Singh Brothers Realty Inc.
Source
PropTX - IDX
Dernière vérification Août 8 2026 à 3:42 AM GMT+0000
Détails sur les salles de bains
Caractéristiques Intérieures
  • Sauna
Caractéristiques de la propriété
  • Foundation: Concrete
Chauffage et refroidissement
  • Forced Air
  • Central Air
Informations sur les sous-sols
  • Finished With Walk-Out
Informations sur le pool
  • None
Caractéristiques extérieures
  • Brick
  • Toit: Asphalt Shingle
Informations sur les services publics
  • Sewer: Sewer
  • Fuel: Gas
  • Energy: Energy Certificate: No
Garage
  • Built-In
Étages
  • 3
   
Calculer les temps de trajet jusqu'à cette propriété
 
Alimenté par INRIX MD Drive Time

Alimenté par Walk Score®
Disclaimer: Copyright 2026 Toronto IDX. All rights reserved. This information is deemed reliable, but not guaranteed. The information being provided is for consumers’ personal, non-commercial use and may not be used for any purpose other than to identify prospective properties consumers may be interested in purchasing. Data last updated 8/7/26 20:42

