1951 Rathburn Road E 79 Mississauga, ON L4W 2N9
Inscription par: PropTX - IDX / Listed By: Royal Lepage Real Estate Associates

  1951 Rathburn Road E 79 Mississauga, ON L4W 2N9

En vigueur
511 721 $ (USD)

3
CAC
4
SDB
1400-1599
PI. CA.

Description

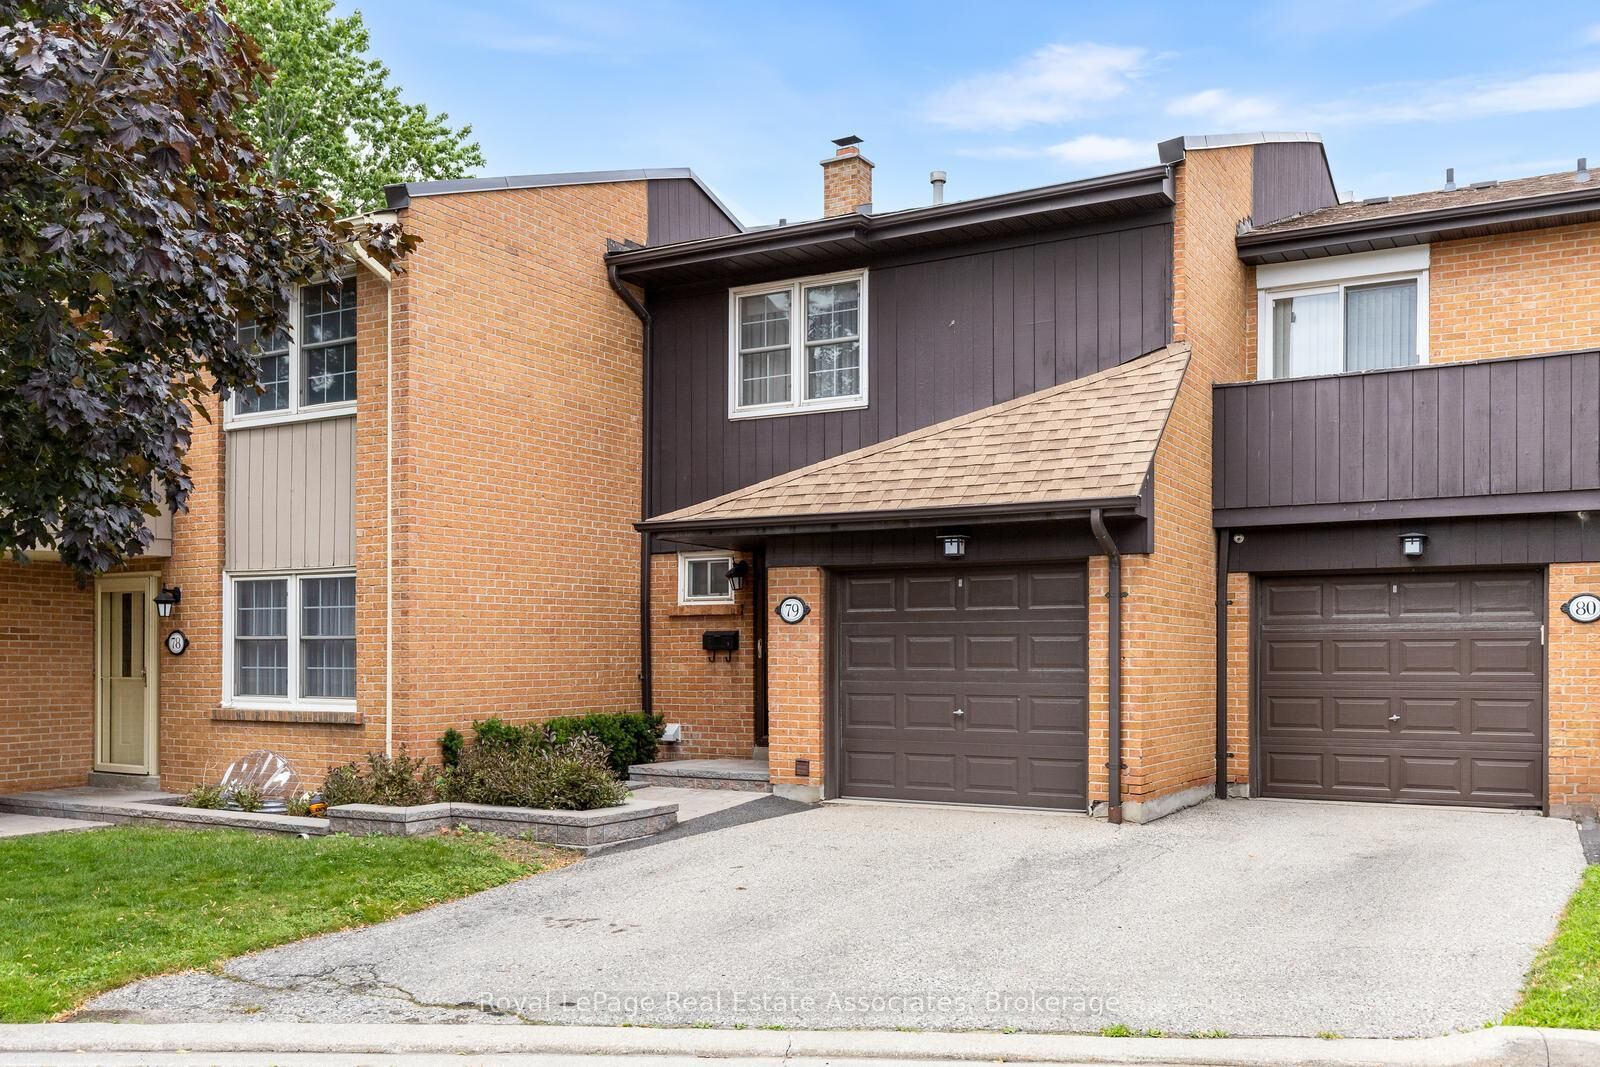
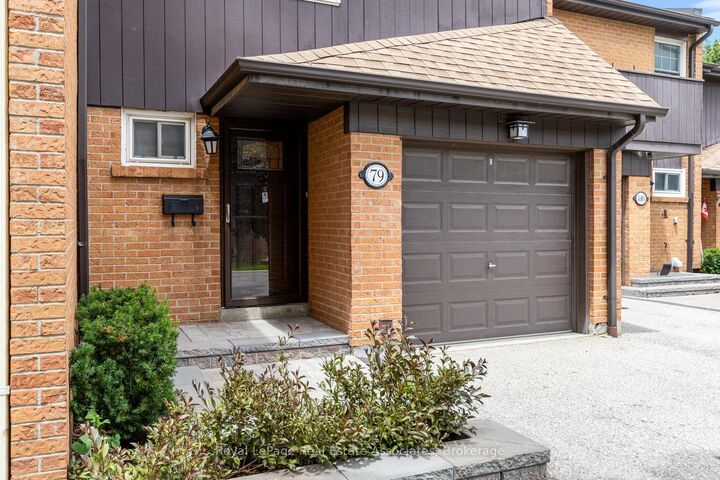
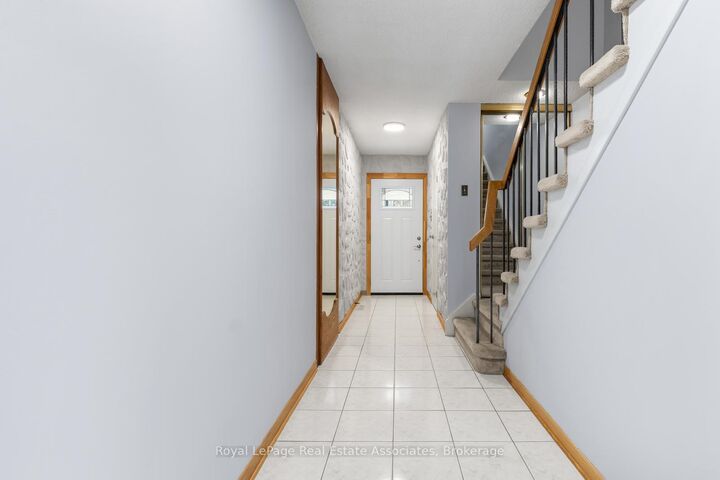
Welcome to this charming 3 bedroom, 2 storey townhome nestled in the highly sought-after Rathwood community. Great opportunity for first-time buyers, young families, or those looking to downsize without compromising on space or comfort. Offering a functional layout and a peaceful, private setting, this home is ready to welcome its next owners.The bright and inviting main level features a convenient 2-piece powder room and an open concept living and dining area, perfect for both everyday living and entertaining. A walkout leads to the fully fenced backyard, where you'll enjoy a tranquil, treelined setting that provides exceptional privacy for relaxing or hosting family and friends. Upstairs, you'll find three generously sized bedrooms designed with comfort in mind. The primary retreat boasts a large double closet along with its own private 2-piece ensuite. The second bedroom offers a charming balcony overlooking the backyard, creating the perfect spot to enjoy your morning coffee, while the third bedroom features a walk-in closet, providing plenty of storage space.The finished lower level extends your living space with a warm and welcoming recreation room highlighted by a cozy gas fireplace. A convenient 2-piece bathroom, dedicated workshop, and additional storage make this level as practical as it is versatile. Freshly painted throughout. Family oriented neighbourhood just steps to Longo's, Shoppers Drugmart, parks, transit & Etobicoke Creek trails. Close to schools, Sherway Gardens, Markland Wood Golf Course and plenty of restaurant options. Condo fees include common elements, water, cable package, lawn maintenace & snow removal.

MLS®:
W13544114
Les impôts
$4,663(2026)
Catégorie
Condo
Style
2-Storey
Ville
Regional Municipality of Peel
Communauté
Rathwood

Listed By

Royal Lepage Real Estate Associates
Source
PropTX - IDX
Dernière vérification Juil 11 2026 à 4:17 AM GMT+0000
Détails sur les salles de bains
Caractéristiques Intérieures
  • Other
Chauffage et refroidissement
  • Forced Air
  • Central Air
Informations sur les sous-sols
  • Finished
Informations sur le condo
  • Frais: $494
Caractéristiques extérieures
  • Brick
Informations sur les services publics
  • Fuel: Gas
  • Energy: Energy Certificate: No
Garage
  • Attached
Étages
  • 2
   
Calculer les temps de trajet jusqu'à cette propriété
 
Alimenté par INRIX MD Drive Time

Alimenté par Walk Score®
Disclaimer: Copyright 2026 Toronto IDX. All rights reserved. This information is deemed reliable, but not guaranteed. The information being provided is for consumers’ personal, non-commercial use and may not be used for any purpose other than to identify prospective properties consumers may be interested in purchasing. Data last updated 7/10/26 21:17

