

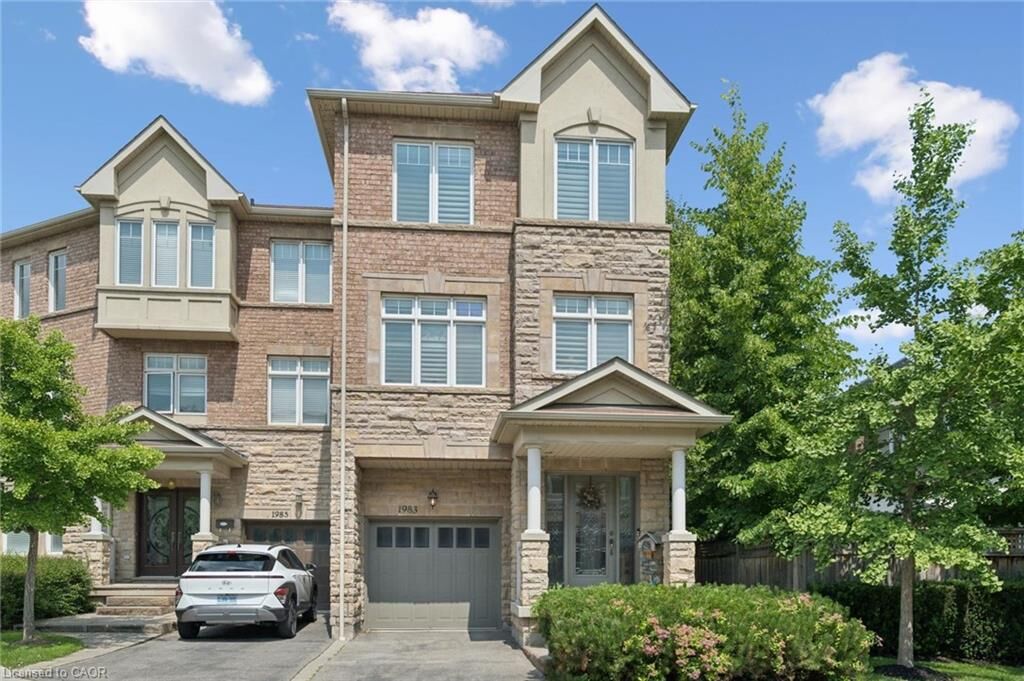
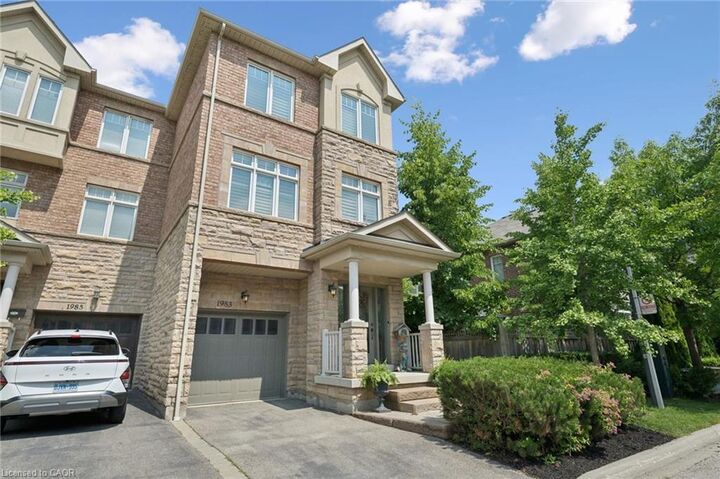
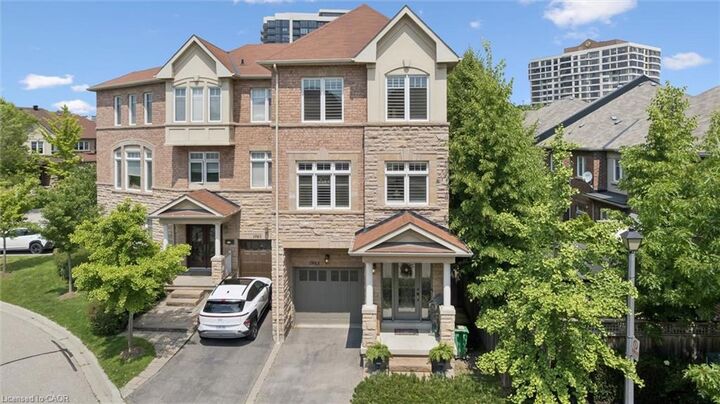
Inscription par: ITSO / Listed By: Royal Lepage Burloak Real Estate Services
1983 Rackus Crescent Mississauga, ON L5J 0A6
En vigueur (1 Jours)
1 059 000 $ (CAD)

MLS®:
40842375
40842375
Les impôts
$7,115
$7,115
Catégorie
Single-Family Home
Single-Family Home
Année de Construction
2011
2011
Ville
Regional Municipality of Peel
Regional Municipality of Peel
Listed By
Barbara Beers, Royal Lepage Burloak Real Estate Services
Source
ITSO
Dernière vérification Juil 11 2026 à 4:12 AM GMT+0000
ITSO
Dernière vérification Juil 11 2026 à 4:12 AM GMT+0000
Détails sur les salles de bains
- Salles de bains: 3
- Salles d’eau: 2
Caractéristiques Intérieures
- Built-In Appliances
- Central Vacuum
- Dishwasher
- Dryer
- Refrigerator
- Stove
- Washer
- Laundry: Washer Hookup
- Windows: Window Coverings
- Laundry: Main Level
- Built-In Microwave
- Laundry: Sink
- Laundry: Electric Dryer Hookup
Informations sur le lot
- Park
- Schools
- Urban
- Major Highway
- Shopping Nearby
- Public Transit
Caractéristiques de la propriété
- Cheminée: Gas
- Cheminée: 1
- Foundation: Poured Concrete
Chauffage et refroidissement
- Forced Air
- Natural Gas
- Central Air
Informations sur les sous-sols
- None
- Unfinished
Informations sur le condo
- Frais: $0/Other
Caractéristiques extérieures
- Toit: Asphalt Shing
Informations sur les services publics
- Sewer: Sewer (Municipal)
Garage
- Attached Garage
Stationnement
- Attached Garage
- Asphalt
- Inside Entry
- Garage Door Opener
- Total: 2
Étages
- 3
Surface Habitable
- 2,290 pi. ca.
Lieu
Disclaimer: Listing content protected by copyright and licensed by Information Technology Systems Ontario: Data last updated: 7/10/26 21:12


Description