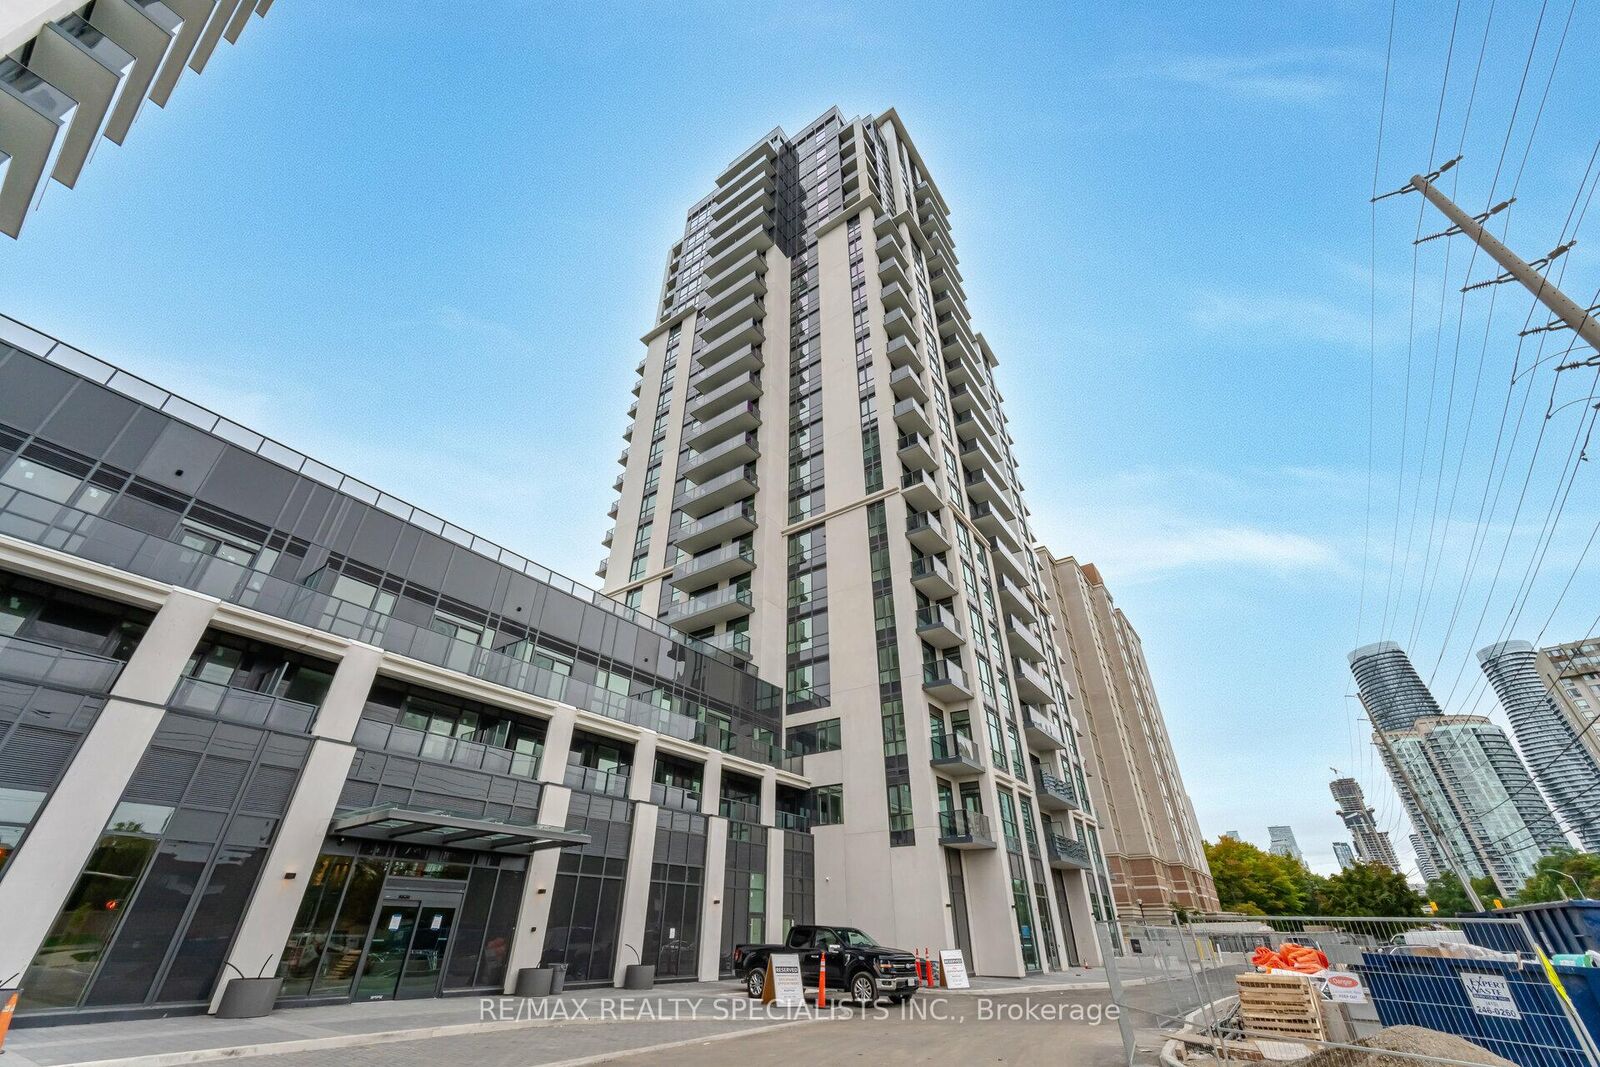
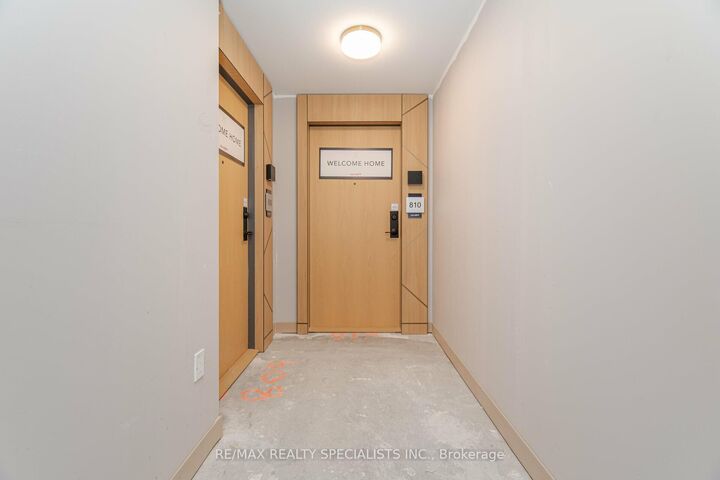
202 Burnhamthorpe Road E 810 Mississauga, ON L5A 4L4
Inscription par: PropTX - IDX / Listed By: Re/Max Realty Specialists Inc.

  202 Burnhamthorpe Road E 810 Mississauga, ON L5A 4L4

En vigueur
2 600 $ (CAD)

2
CAC
2
SDB
600-699
PI. CA.

Description

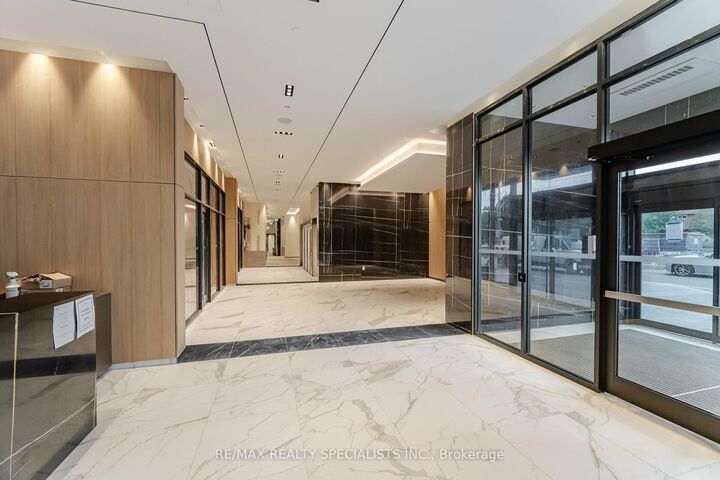
Welcome to Keystone Condos, where modern living meets urban convenience in the heart of Mississauga! This stunning, 2-bedroom, 2-bathroom suite offers a bright and functional open-concept layout, complete with 1 underground parking space and 1 locker. Move-in ready and thoughtfully designed, this beautiful condo is ideal for those seeking comfort, style, and convenience. Step into a modern kitchen featuring a spacious centre island, overlooking the combined living and dining area-perfect for everyday living and entertaining. 2nd bedroom has a closet and an enclosed stylish glass wall overlooking the kitchen, offers a versatile space complete with a closet for additional storage. Ideal for a home office, nursery, or child's room. The spacious bedroom offers beautiful, unobstructed views of the surrounding parks and scenic trails of Mississauga Valley, creating a peaceful retreat from the vibrant city lifestyle. Enjoy an unbeatable location within walking distance to Square One Shopping Centre, Celebration Square, Sheridan College, schools, parks, shops, and restaurants. With public transit just steps away and easy access to major highways, commuting is effortless. Explore the neighbourhood on foot, enjoy cycling along nearby trails, or take advantage of everything downtown Mississauga has to offer. Experience the perfect balance of modern condo living, natural surroundings, and urban convenience. A wonderful opportunity to call Keystone Condos home!

MLS®:
W14196868
Catégorie
Rental
Style
Apartment
Vue
Trees/Woods, Park/Greenbelt, Forest
Ville
Regional Municipality of Peel
Communauté
Mississauga Valleys

Listed By

Re/Max Realty Specialists Inc.
Source
PropTX - IDX
Dernière vérification Nov 20 2026 à 12:27 AM GMT+0000
Détails sur les salles de bains
Caractéristiques Intérieures
  • Carpet Free
Chauffage et refroidissement
  • Forced Air
  • Central Air
Caractéristiques extérieures
  • Concrete
  • Stucco (Plaster)
Informations sur les services publics
  • Fuel: Gas
  • Energy: Energy Certificate: No
Garage
  • Underground
Stationnement
  • None
   
Calculer les temps de trajet jusqu'à cette propriété
 
Alimenté par INRIX MD Drive Time

Alimenté par Walk Score®
Disclaimer: Copyright 2026 Toronto IDX. All rights reserved. This information is deemed reliable, but not guaranteed. The information being provided is for consumers’ personal, non-commercial use and may not be used for any purpose other than to identify prospective properties consumers may be interested in purchasing. Data last updated 11/19/26 16:27

