2171 Corsair Road Lower Unit Mississauga, ON L5A 2L7
Inscription par: PropTX - IDX / Listed By: Royal Lepage Certified Realty

  2171 Corsair Road Lower Unit Mississauga, ON L5A 2L7

En vigueur
2 000 $ (CAD)
2
CAC
1
SDB
1100-1500
PI. CA.

Description

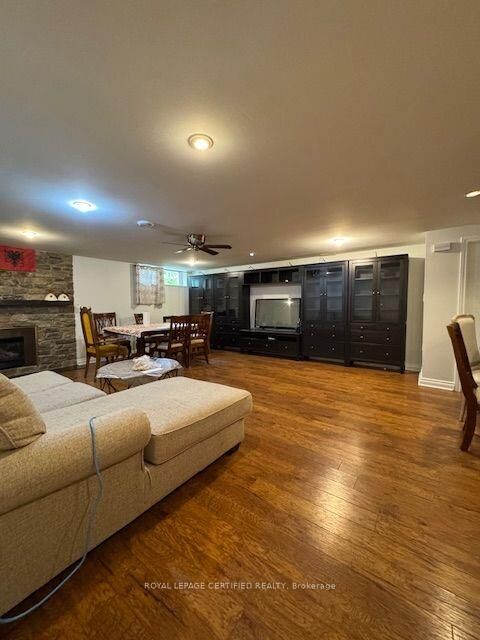
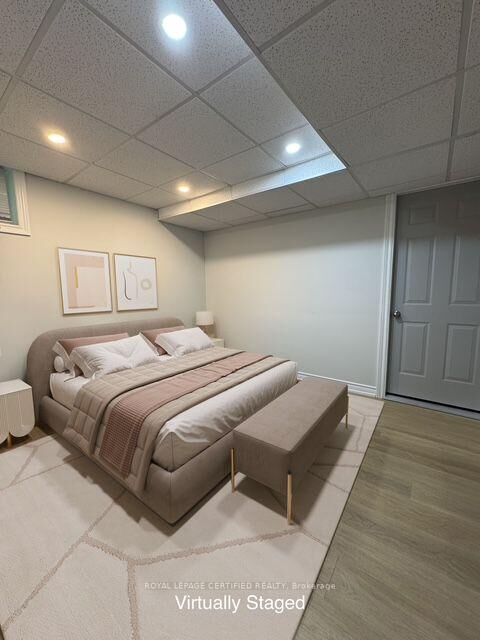
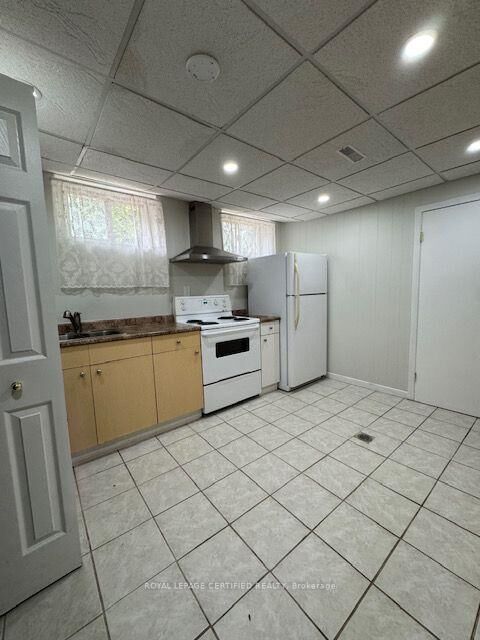
Welcome to this exceptionally spacious 1,355 sq.ft. 2-bedroom basement apartment in the heart of Cooksville-offering the size and comfort rarely found in lower-level living. Thoughtfully maintained and filled with recessed lighting throughout, this bright and inviting unit features a functional layout with generous bedrooms. The expansive living and dining area provides plenty of space for relaxing or entertaining, while the full-sized kitchen offers abundant cabinetry, ample counter space, and a practical layout ideal for everyday cooking. Both bedrooms are generously proportioned with excellent closet space and versatility for families, professionals, or roommates. The oversized 4-piece bathroom features an expansive vanity with extensive built-in cabinetry, providing exceptional storage rarely found in basement suites. Additional highlights include durable flooring throughout, a separate private entrance, and an abundance of storage space throughout the unit. Step outside to enjoy access to the large fully fenced backyard and brick patio, perfect for enjoying the outdoors. Situated in one of Cooksville's most desirable neighbourhoods, you're minutes from highly rated schools, parks, shopping, restaurants, transit, Cooksville GO Station, Port Credit's waterfront, Square One, QEW, Hwy 403, Hwy 427, and every major convenience. A beautifully maintained, oversized basement apartment offering outstanding space, comfort, and location-an opportunity not to be missed.

MLS®:
W13546458
Catégorie
Rental
Style
Bungalow
Ville
Regional Municipality of Peel
Communauté
Cooksville

Listed By

Royal Lepage Certified Realty
Source
PropTX - IDX
Dernière vérification Juil 11 2026 à 4:17 AM GMT+0000
Détails sur les salles de bains
Caractéristiques Intérieures
  • Water Heater
Caractéristiques de la propriété
  • Foundation: Poured Concrete
Chauffage et refroidissement
  • Forced Air
  • Central Air
Informations sur les sous-sols
  • Finished
  • Separate Entrance
Informations sur le pool
  • None
Caractéristiques extérieures
  • Stucco (Plaster)
  • Toit: Asphalt Shingle
Informations sur les services publics
  • Sewer: Sewer
  • Fuel: Gas
  • Energy: Energy Certificate: No
Garage
  • None
Étages
  • 1
   
Calculer les temps de trajet jusqu'à cette propriété
 
Alimenté par INRIX MD Drive Time

Alimenté par Walk Score®
Disclaimer: Copyright 2026 Toronto IDX. All rights reserved. This information is deemed reliable, but not guaranteed. The information being provided is for consumers’ personal, non-commercial use and may not be used for any purpose other than to identify prospective properties consumers may be interested in purchasing. Data last updated 7/10/26 21:17

