220 Forum Drive 1107 Mississauga, ON L4Z 4K1
Inscription par: PropTX - IDX / Listed By: Sutton Group Elite Realty Inc.

  220 Forum Drive 1107 Mississauga, ON L4Z 4K1

En vigueur
568 000 $ (CAD)

2
CAC
2
SDB
700-799
PI. CA.

Description

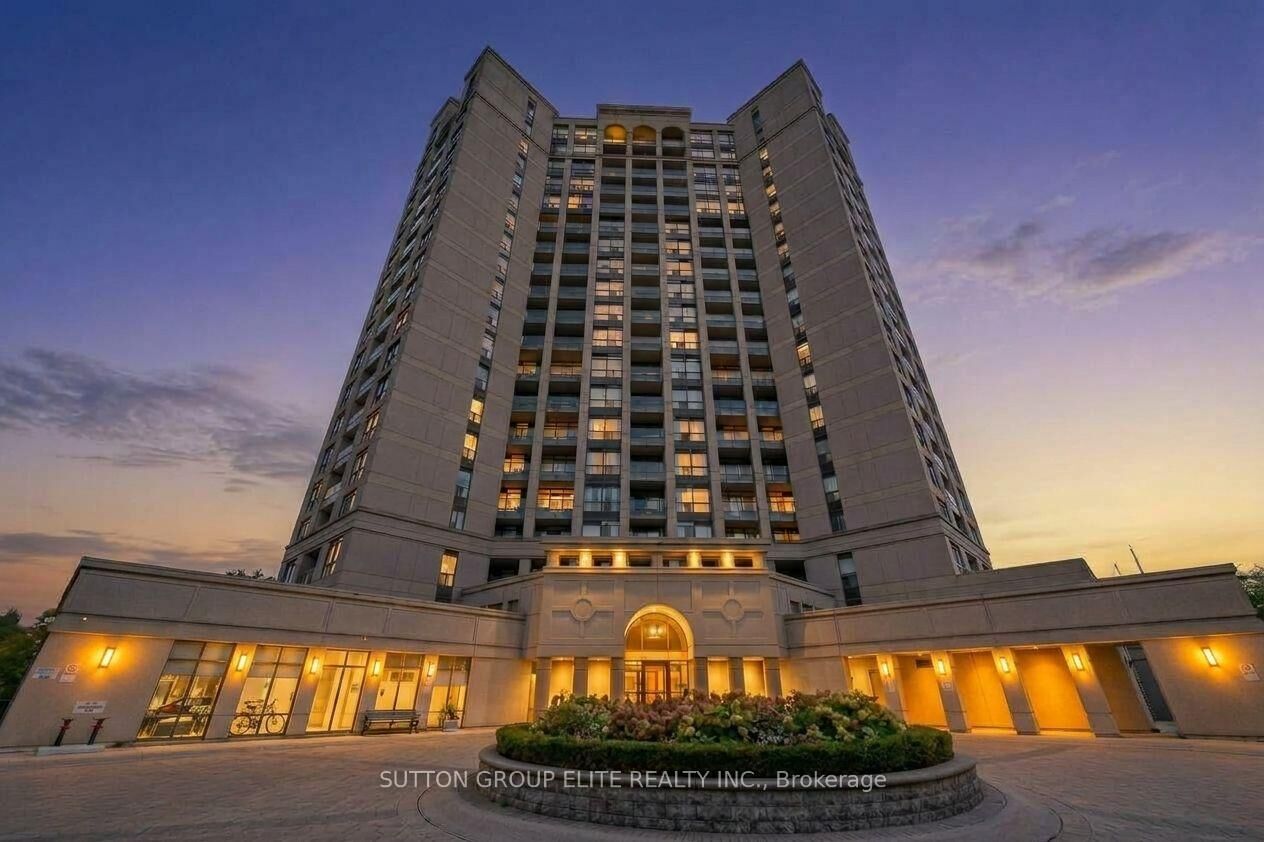
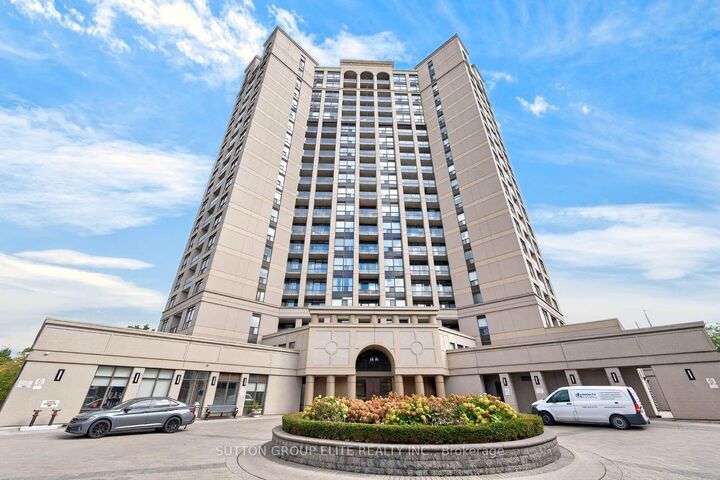
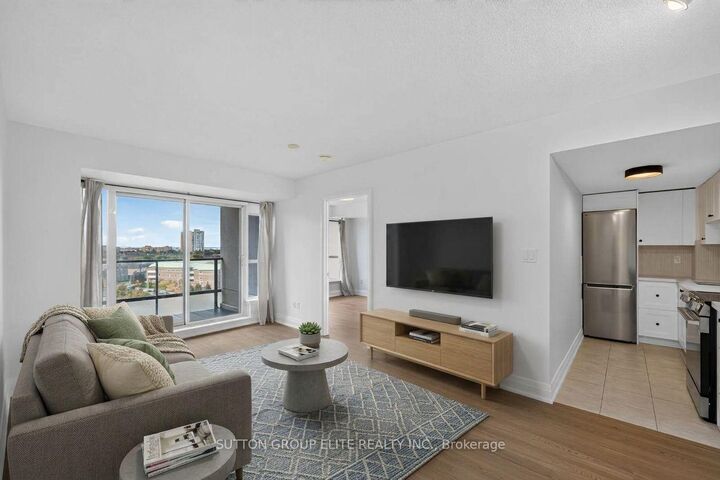
Beautifully Renovated & Move-In Ready in Central Mississauga! This stunning unit offers a bright, modern, open-concept split-bedroom layout with thoughtful updates throughout. Enjoy brand new vinyl flooring in the living, dining, and both bedrooms, complemented by fresh paint throughout the entire unit. The brand new kitchen features sleek quartz countertops and backsplash, along with a new stainless steel refrigerator, stove, & microwave. The spacious living and dining areas are filled with natural light from large windows and walk out to a good-sized balcony showcasing an unobstructed view-perfect for enjoying your morning coffee or relaxing at the end of the day. The generous primary bedroom offers a large closet and 4-piece ensuite, while the spacious second bedroom features its own closet & large window. Convenient ensuite laundry, upgraded light fixtures, and new pot lights in both showers add to the functionality and modern appeal. This unit also includes 2 side-by-side owned parking spaces and a storage locker. Well-maintained building with excellent amenities. Ideally located with quick access to Square One, major highways, public transit, shopping, restaurants, parks, LRT, and all that Mississauga has to offer. A wonderful opportunity to enjoy stylish, turnkey living in a highly convenient location!

MLS®:
W13993446
Les impôts
$3,057(2026)
Catégorie
Condo
Nom du bâtiment
Tuscany Gate
Style
Apartment
Ville
Regional Municipality of Peel
Communauté
Hurontario

Listed By

Sutton Group Elite Realty Inc.
Source
PropTX - IDX
Dernière vérification Oct 13 2026 à 7:53 PM GMT+0000
Détails sur les salles de bains
Caractéristiques Intérieures
  • Carpet Free
Chauffage et refroidissement
  • Fan Coil
  • Central Air
Informations sur le condo
  • Frais: $680
Caractéristiques extérieures
  • Stucco (Plaster)
Informations sur les services publics
  • Fuel: Electric
  • Energy: Energy Certificate: No
Garage
  • Underground
Stationnement
  • Underground
   
Calculer les temps de trajet jusqu'à cette propriété
 
Alimenté par INRIX MD Drive Time

Alimenté par Walk Score®
Disclaimer: Copyright 2026 Toronto IDX. All rights reserved. This information is deemed reliable, but not guaranteed. The information being provided is for consumers’ personal, non-commercial use and may not be used for any purpose other than to identify prospective properties consumers may be interested in purchasing. Data last updated 10/13/26 12:53

