

Inscription par: ITSO / Listed By: Re/Max Real Estate Centre Inc.
2301 Derry Road W 510 Mississauga, ON L5N 2R4
En vigueur
569 900 $ (CAD)

Description
MLS®:
40855245
40855245
Les impôts
$1,926
$1,926
Catégorie
Single-Family Home
Single-Family Home
Année de Construction
1978
1978
Ville
Regional Municipality of Peel
Regional Municipality of Peel
Listed By
Russell Gardner, Re/Max Real Estate Centre Inc.
Source
ITSO
Dernière vérification Août 13 2026 à 11:56 AM GMT+0000
ITSO
Dernière vérification Août 13 2026 à 11:56 AM GMT+0000
Détails sur les salles de bains
- Salle de bains: 1
- Salle d’eau: 1
Caractéristiques Intérieures
- Laundry: In-Suite
Informations sur le lot
- Park
- Urban
- Public Transit
Caractéristiques de la propriété
- Foundation: Other
Chauffage et refroidissement
- Radiant
- Baseboard
- Natural Gas
- None
Informations sur le pool
- In Ground
Informations sur le condo
- Frais: $879/Monthly
Caractéristiques extérieures
- Toit: Flat
Informations sur les services publics
- Sewer: Sewer (Municipal)
Informations sur les écoles
- Elementary School: Maple Wood Ps (K-6), Edenwood Middle (7-8)
- High School: Meadowvale Ss (9-12)
Garage
- Garage
Stationnement
- Concrete
- Mutual/Shared
- Exclusive
- Garage Door Opener
- Total: 2
Étages
- 1
Surface Habitable
- 1,100 pi. ca.
Lieu
Disclaimer: Listing content protected by copyright and licensed by Information Technology Systems Ontario: Data last updated: 8/13/26 04:56


Spacious, bright, and move-in ready! This Condo offers exceptional space, comfort, and value, complete with all appliances, two underground parking spaces, and a locker.
Step inside to discover vinyl flooring throughout, LED lighting, and ceiling fans in most rooms. The bright, refreshed white kitchen creates a clean and inviting space, while efficient radiant heating keeps the home warm and comfortable throughout the winter.
The generous primary bedroom features a private ensuite bathroom and a spacious walk-in closet with custom built-ins, offering excellent storage and everyday convenience.
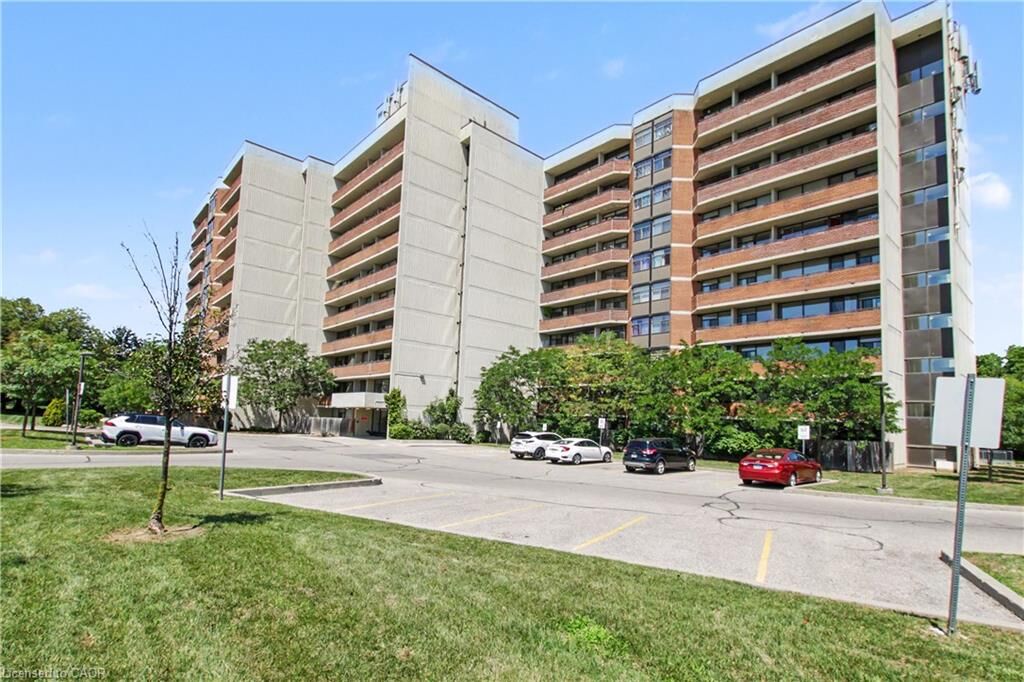
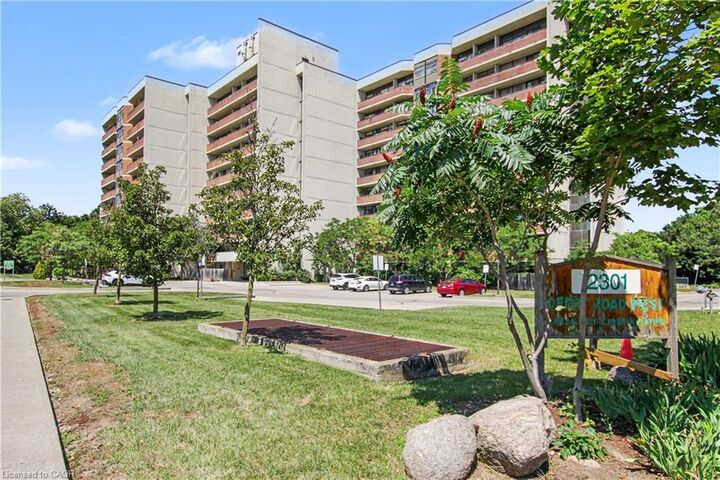
A true highlight of this home is the incredible 40-foot-wide balcony, where you can relax and enjoy beautiful views overlooking the tennis courts, playground, and scenic walking trails. It's the perfect space for morning coffee, entertaining, or simply enjoying the outdoors. For even more summer enjoyment, the outdoor pool is conveniently located beside the condo.
Visitors will appreciate the abundance of convenient above-ground parking, while the location puts shopping, schools, parks, major highways, and everyday amenities all within easy reach.
Offering generous living space, fantastic outdoor amenities, and the convenience of maintenance-free condo living, this is a rare opportunity you won't want to miss!