

Inscription par: PropTX - IDX / Listed By: Re/Max Escarpment Realty Inc.
2469 Padstow Crescent Mississauga, ON L5J 2G2
En vigueur
502 096 $ (USD)
HORAIRES DES PORTES OUVERTES
-
OUVERTESSam, Août 152:00 pm - 4:00 pm

Description
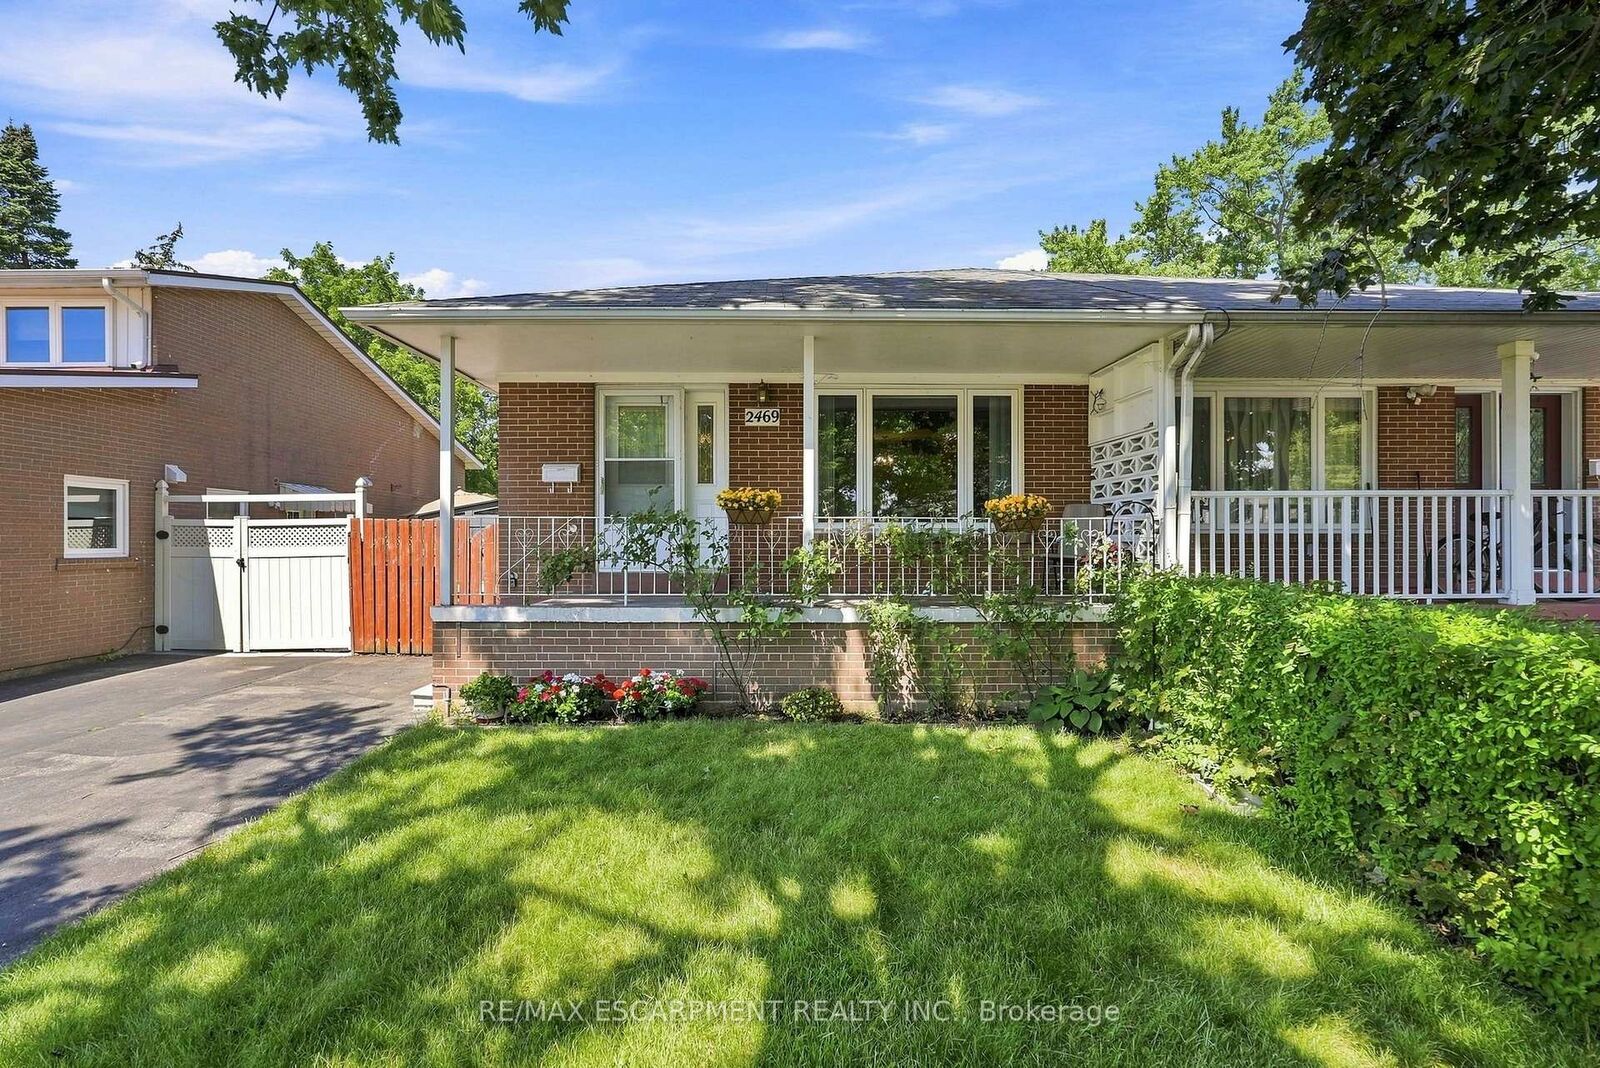
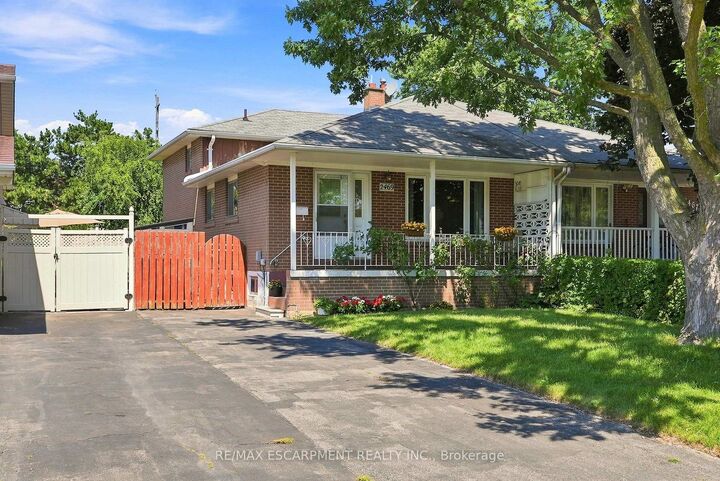
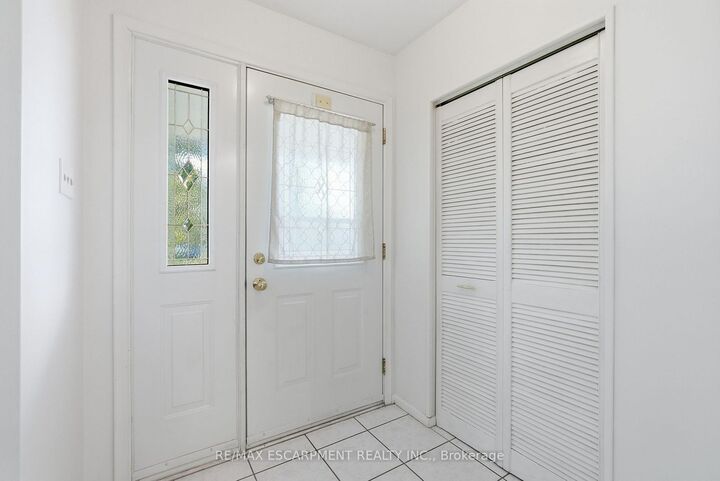
Welcome to 2469 Padstow Crescent, a charming solid-brick semi-detached home nestled in the sought-after Clarkson community of Mississauga. Situated on a generous 30' x 125' lot, this 4-bedroom home offers 1,437 sq. ft. of above-grade living space, a full basement, and a private driveway with parking for two. Inside, you'll find a bright and functional layout featuring warm wood-finish flooring, spacious principal rooms, and a well-appointed kitchen with ample cabinetry and generous workspace. The finished lower level provides additional living space with built-in shelving, desk area, and a built-in bar - ideal for a recreation room, home office, or entertaining space. Step outside to enjoy the expansive yard surrounded by mature trees and privacy hedging. The spacious decl provides the ideal setting for summer gatherings, outdoor dining, and family time. Located close to schools, shopping, parks, golf, the community centre, hospital, major highways, and other everyday amenities, this home offers an excellent opportunity in an established Mississauga neighbourhood. With plenty of potential to make it your own, 2469 Padstow Crescent is ready to welcome its next chapter.
MLS®:
W13663372
W13663372
Les impôts
$4,518(2026)
$4,518(2026)
Catégorie
Single-Family Home
Single-Family Home
Style
Backsplit 4
Backsplit 4
Ville
Regional Municipality of Peel
Regional Municipality of Peel
Communauté
Clarkson
Clarkson
Listed By
Re/Max Escarpment Realty Inc.
Source
PropTX - IDX
Dernière vérification Août 12 2026 à 7:15 AM GMT+0000
PropTX - IDX
Dernière vérification Août 12 2026 à 7:15 AM GMT+0000
Détails sur les salles de bains
Caractéristiques Intérieures
- Water Heater Owned
Caractéristiques de la propriété
- Foundation: Concrete
- Foundation: Block
Chauffage et refroidissement
- Forced Air
- Central Air
Informations sur les sous-sols
- Full
- Partially Finished
Informations sur le pool
- None
Caractéristiques extérieures
- Brick
- Toit: Asphalt Shingle
Informations sur les services publics
- Sewer: Sewer
- Fuel: Gas
- Energy: Energy Certificate: No
Garage
- None
Stationnement
- Mutual
Lieu
Disclaimer: Copyright 2026 Toronto IDX. All rights reserved. This information is deemed reliable, but not guaranteed. The information being provided is for consumers’ personal, non-commercial use and may not be used for any purpose other than to identify prospective properties consumers may be interested in purchasing. Data last updated 8/12/26 00:15

