2485 Eglington Avenue W 1506 Mississauga, ON L5M 2T1
Inscription par: PropTX - IDX / Listed By: Re/Max Realty Specialists Inc.

  2485 Eglington Avenue W 1506 Mississauga, ON L5M 2T1

En vigueur
1 496 $ (USD)
1
CAC
1
SDB
500-599
PI. CA.

Description

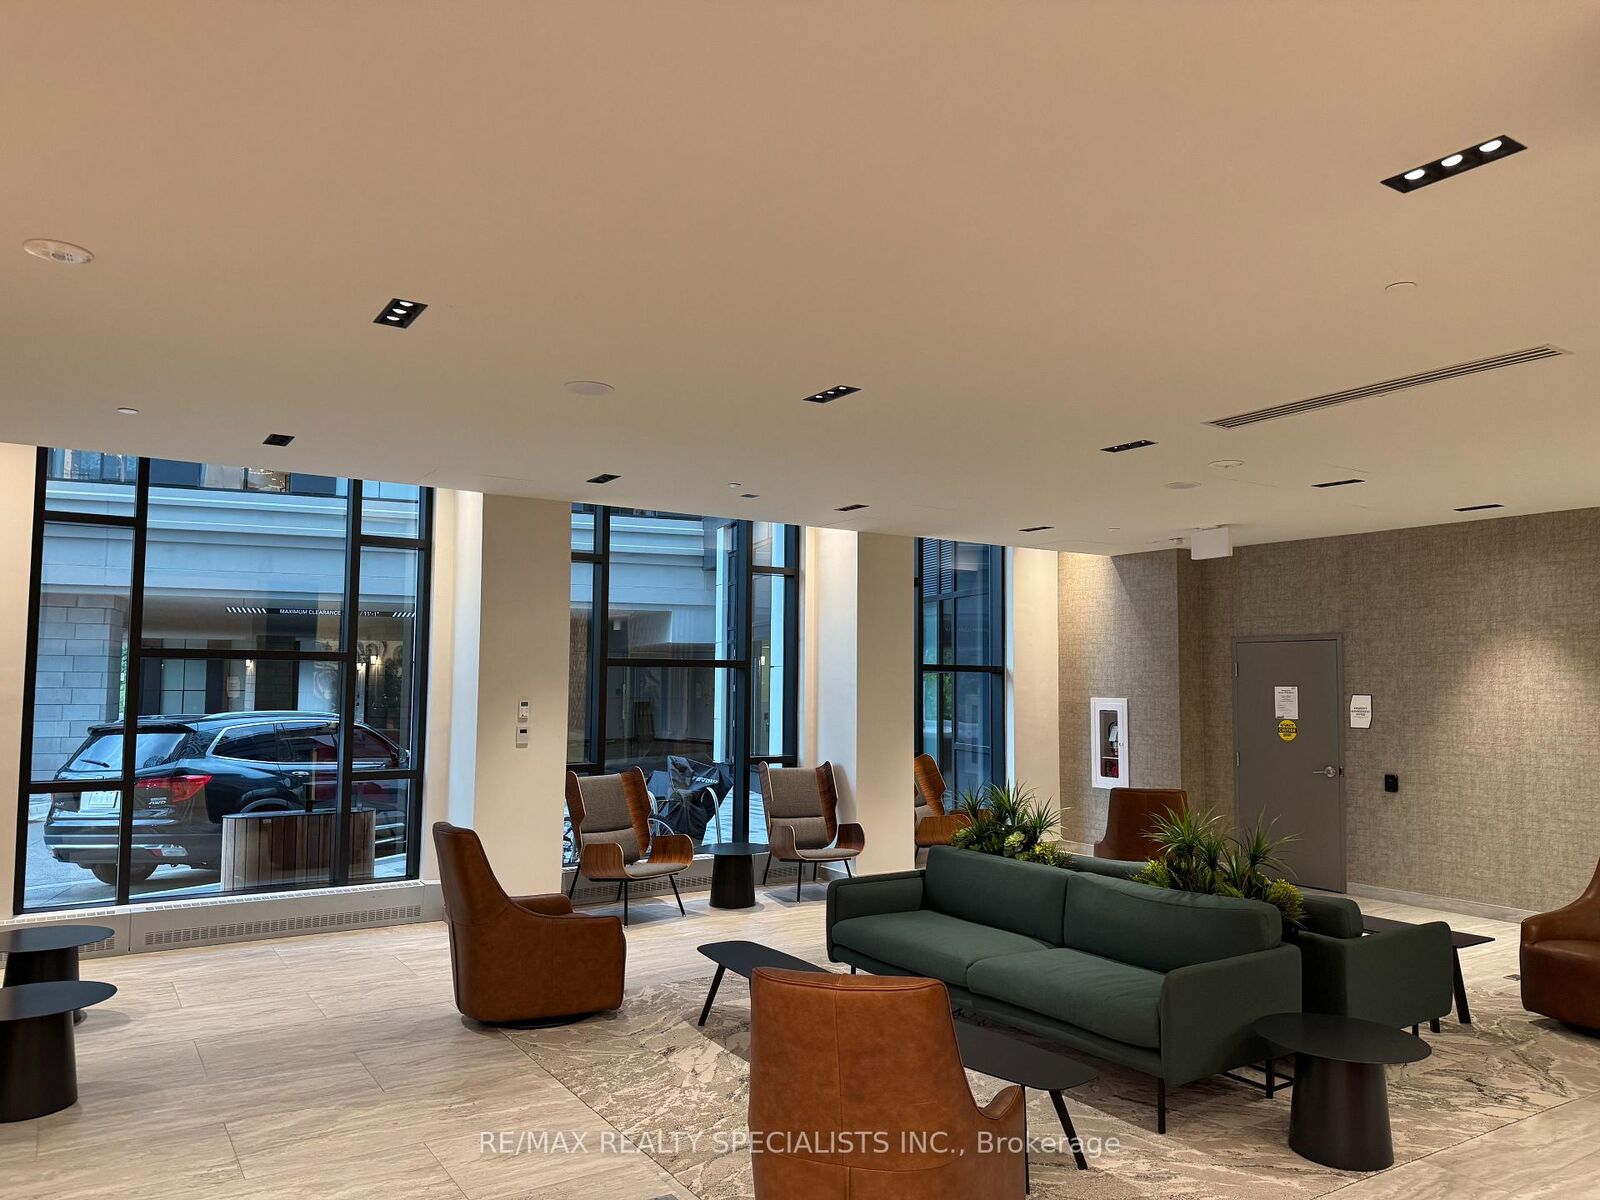
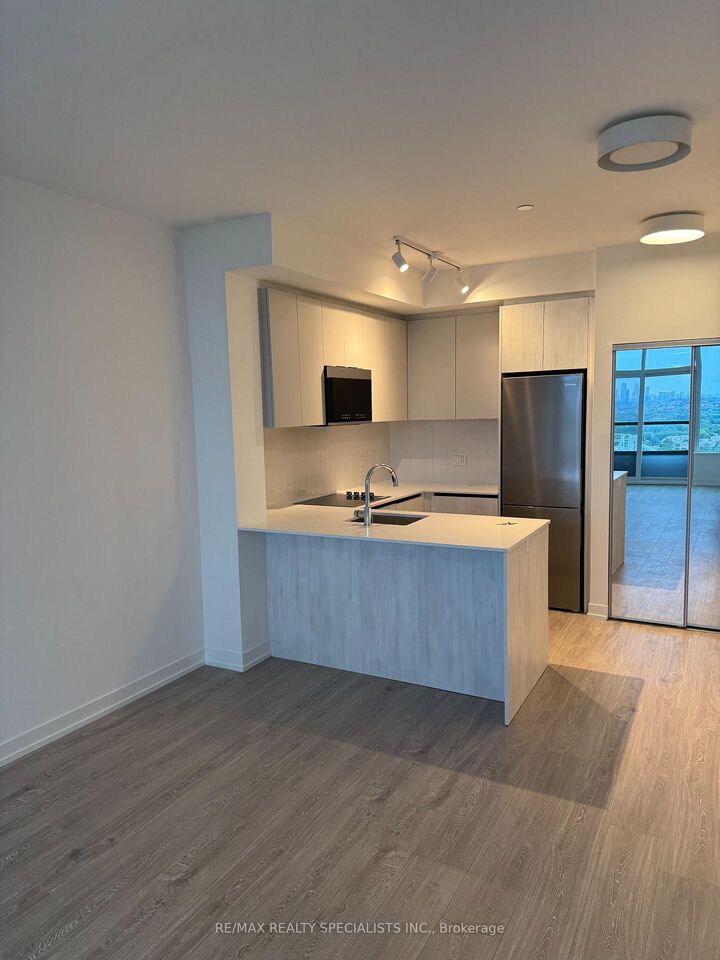
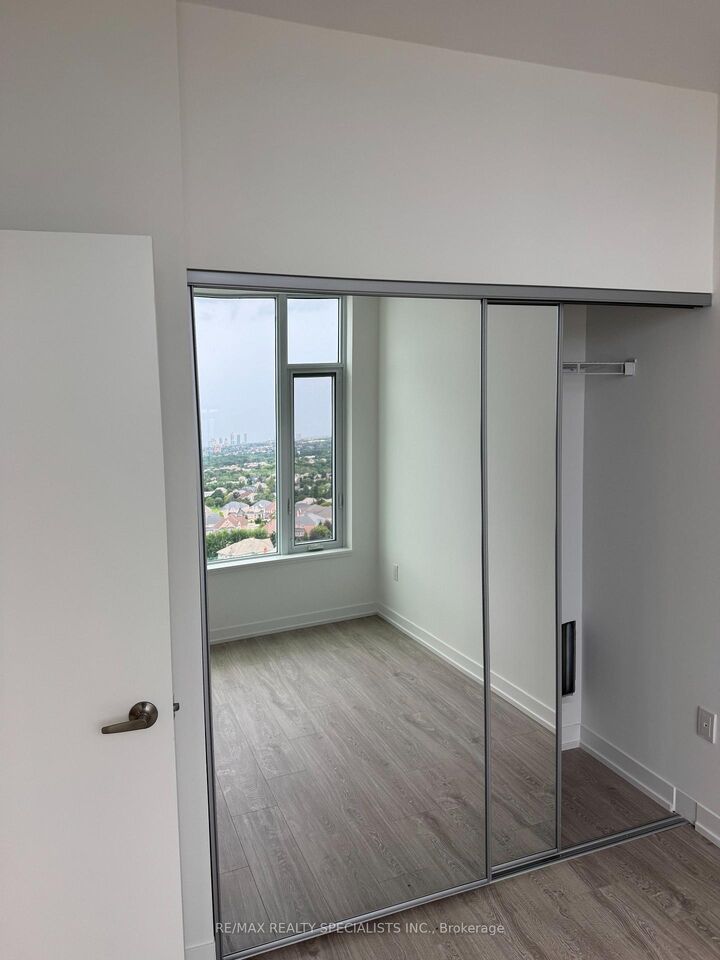
Brand-New Penthouse 1-Bedroom Condo at The Kith by Daniels Welcome to this brand-new penthouse 1-bedroom, 1-bathroom suite at The Kith Condominiums, an exceptional community by the award-winning Daniels Corporation. Offering 573 sq. ft. of thoughtfully designed interior living space, this stunning west-facing suite features a charming Juliet balcony with beautiful views of the Credit Mills area. The bright, open-concept layout boasts 9-foot ceilings, creating a spacious and airy feel throughout. The modern kitchen is equipped with elegant quartz countertops, a convenient centre island, stainless steel appliances, and ample cabinetry. A brand-new in-suite washer and dryer add everyday convenience. Residents enjoy access to an impressive selection of premium amenities, including: Multi-purpose gymnasium for basketball and pickleball Indoor walking track Fully equipped fitness centre Party rooms Co-working space Theatre room Outdoor terrace with BBQs and lounge areas Pet wash station Concierge-attended lobby Landscaped outdoor court yard And much more Perfectly located in the heart of Erin Mills, this exceptional residence is just steps from Credit Valley Hospital and Life Labs. Everyday essentials are within easy reach, including Erin Mills Town Centre, Loblaws, Home Sense, restaurants, and shopping. Commuters will appreciate quick access to Highway 403, Erin Mills Transit Station, and both Streetsville and Clarkson GO Stations. The location is also close to highly regarded schools, including John Fraser Secondary School, as well as the University of Toronto Mississauga campus .Experience contemporary penthouse living in one of Mississauga's most sought-after neighbourhoods-where comfort, convenience, and outstanding amenities come together.

MLS®:
W13650574
Catégorie
Rental
Nom du bâtiment
Kith Condos
Style
Apartment
Ville
Regional Municipality of Peel
Communauté
Central Erin Mills

Listed By

Re/Max Realty Specialists Inc.
Source
PropTX - IDX
Dernière vérification Août 8 2026 à 4:57 AM GMT+0000
Détails sur les salles de bains
Caractéristiques Intérieures
  • Built-In Oven
  • Carpet Free
Chauffage et refroidissement
  • Forced Air
  • Central Air
Caractéristiques extérieures
  • Stucco (Plaster)
Informations sur les services publics
  • Fuel: Gas
  • Energy: Energy Certificate: No
Garage
  • Underground
Stationnement
  • Underground
   
Calculer les temps de trajet jusqu'à cette propriété
 
Alimenté par INRIX MD Drive Time

Alimenté par Walk Score®
Disclaimer: Copyright 2026 Toronto IDX. All rights reserved. This information is deemed reliable, but not guaranteed. The information being provided is for consumers’ personal, non-commercial use and may not be used for any purpose other than to identify prospective properties consumers may be interested in purchasing. Data last updated 8/7/26 21:57

